
58819 Virginia CIR, New Haven, MI 48048
Local realty services provided by:CENTURY 21 Dynamic Realty
58819 Virginia CIR,Newhaven, MI 48048
$358,900
- 3 Beds
- 3 Baths
- 2,072 sq. ft.
- Single family
- Active
Listed by: jeff glover, sandra frederick
Office: kw professionals
MLS#:20261082736
Source:MI_REALCOMP
Price summary
- Price:$358,900
- Price per sq. ft.:$173.21
- Monthly HOA dues:$41.67
About this home
Why wait for new construction when the finishing touches have already been taken care of? Built in 2019, this beautifully maintained and thoughtfully updated colonial offers 2,072 square feet of inviting living space, 3 bedrooms, 2.5 baths, and a wonderful combination of style, comfort, and functionality! Step inside to discover a gorgeous, cohesive color palette, hardwood flooring, and a bright, open-concept layout designed for everyday living and effortless entertaining. The beautifully appointed kitchen features quartz countertops, a center island, and stainless steel appliances, flowing seamlessly into the dining and living areas, where a cozy gas fireplace creates a welcoming focal point. A private first-floor study provides the perfect home office or flex space. Both the primary ensuite bath and first-floor powder room were beautifully renovated in 2026, showcasing fresh, modern finishes and elevated style. Upstairs, the spacious primary suite features a generous walk-in closet, while two additional bedrooms, a full bath, convenient second-floor laundry, and a versatile bonus room with potential for a fourth bedroom complete the second level. The unfinished basement with egress window offers ample storage and future finishing possibilities. Step outside to one of the largest lots in the subdivision, featuring a spacious, fully fenced backyard with a patio, fire pit, playscape, and trampoline—all included! Unlike many new construction homes, the window treatments, established lawn, landscaping, and backyard patio are already in place, saving you additional time and expense. Enjoy the small-town charm and welcoming community of the Village of New Haven, featuring a neighborhood park and gazebo, along with the beautifully preserved 1865 historic train depot, where neighbors gather for fun community traditions like football tailgates! Just a short drive away, downtown New Baltimore offers wonderful restaurants, shopping, and recreational opportunities along the beautiful Anchor Bay waterfront. Beautifully updat...
Contact an agent
Home facts
- Year built:2019
- Subdivision & Development:PEMBROOKE CONDO #911
- Listing ID #:20261082736
- Added:2 day(s) ago
- Updated:October 23, 2026 at 10:05 AM
Rooms and interior
- Bedrooms:3
- Total bathrooms:3
- Full bathrooms:2
- Half bathrooms:1
- Rooms Total:9
- Basement Description:Unfinished
- Living area:2,072 sq. ft.
Heating and cooling
- Cooling:Ceiling Fans, Central Air
- Heating:Forced Air, Natural Gas
Structure and exterior
- Roof:Asphalt
- Year built:2019
- Building area:2,072 sq. ft.
- Lot area:0.15 Acres
- Architectural Style:Colonial
- Construction Materials:Brick, Vinyl Siding
- Exterior Features:Patio, Porch
- Foundation Description:Basement, Poured
- Levels:Two
Utilities
- Water:Public
- Sewer:Public Sewer
Finances and disclosures
- Price:$358,900
- Price per sq. ft.:$173.21
- Tax amount:$5,236
Features and amenities
- Appliances:Dishwasher, Dryer, Free Standing Gas Range, Free Standing Refrigerator, Microwave, Stainless Steel Appliances
Parking
- Parking description:Attached, Direct Access, Electricity In Garage, Garage Faces Front, Two Car Garage
- Garage spaces:2

New listings near 58819 Virginia CIR
- New
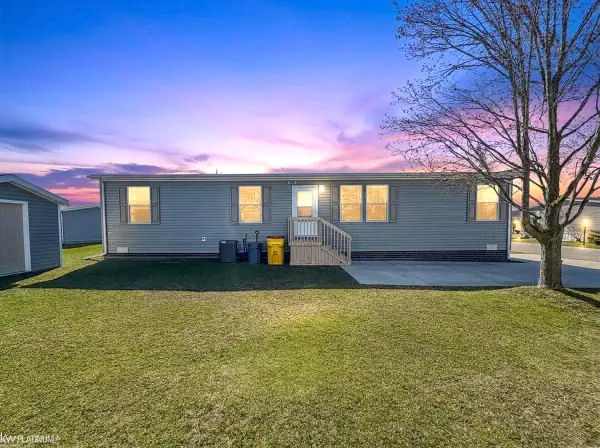 $91,000Active3 beds 2 baths
33200 Sumac CT, Lenox, MI 48048
MLS# 58050224927Listed by: KW PLATINUM - Open Sat, 12 to 2pmNew
 $335,000Active3 beds 2 baths1,600 sq. ft.
32542 Thatcher ST, NewHaven, MI 48048
MLS# 58050225111Listed by: RE/MAX FIRST - New
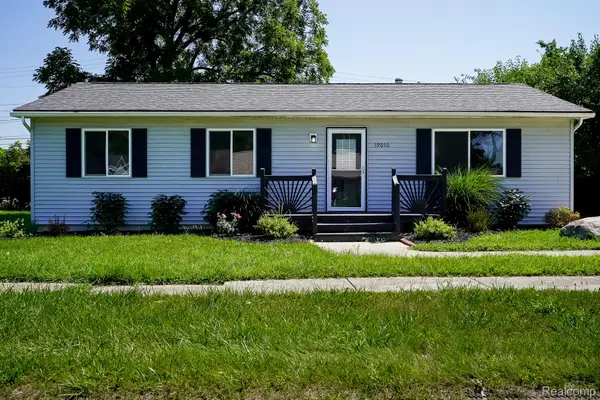 $244,900Active3 beds 2 baths1,232 sq. ft.
59050 1st ST, NewHaven, MI 48048
MLS# 20261084352Listed by: JOHN GRAHAM REALTY, LLC  $445,410Pending4 beds 3 baths2,758 sq. ft.
TBD1 Gratiot AVE, NewHaven, MI 48048
MLS# 20261085288Listed by: LOMBARDO REALTY- New
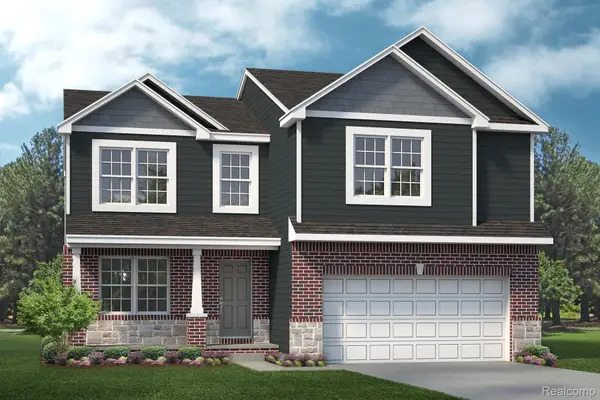 $339,490Active3 beds 3 baths2,052 sq. ft.
TBD2 Gratiot AVE, NewHaven, MI 48048
MLS# 20261085224Listed by: LOMBARDO REALTY - New
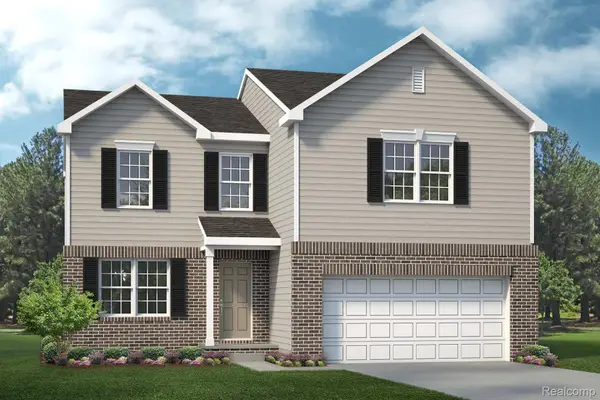 $346,990Active3 beds 3 baths2,052 sq. ft.
58228 Kincaid ST, NewHaven, MI 48048
MLS# 20261085292Listed by: LOMBARDO REALTY 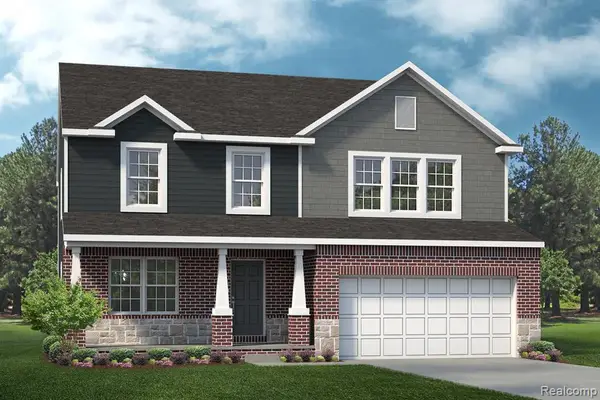 $445,410Pending4 beds 3 baths2,758 sq. ft.
TBD1 Gratiot, New Haven, MI
MLS# 61040604Listed by: LOMBARDO REALTY- New
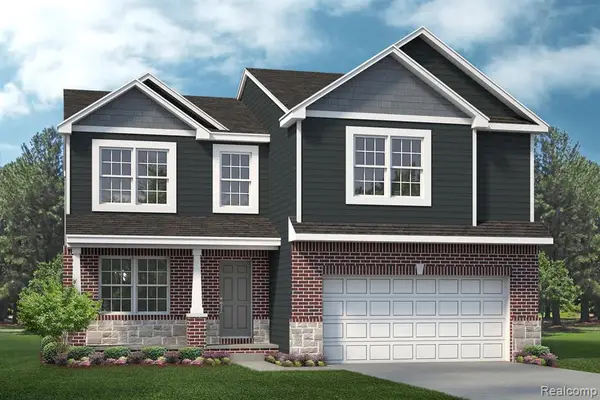 $339,490Active3 beds 3 baths2,052 sq. ft.
TBD2 Gratiot, New Haven, MI
MLS# 61040554Listed by: LOMBARDO REALTY - New
 $244,900Active3 beds 2 baths1,232 sq. ft.
59050 1st, New Haven, MI 48048
MLS# 61039786Listed by: JOHN GRAHAM REALTY, LLC


Protect your home and budget from life's surprises with an Assurant Home Warranty, backed by a partner that supports you through every step of homeownership. Explore Plans.
©2026 Century 21 Real Estate LLC. All rights reserved. CENTURY 21®, the CENTURY 21 Logo and C21® are service marks owned by Century 21 Real Estate LLC. Century 21 Real Estate LLC fully supports the principles of the Fair Housing Act and the Equal Opportunity Act. Each office is independently owned and operated. Listing information is deemed reliable but not guaranteed accurate.