
59203 E Brockton St, New Haven, MI 48048
Local realty services provided by:CENTURY 21 Signature Realty
59203 E Brockton St,New Haven, MI 48048
$349,000
- 3 Beds
- 3 Baths
- 1,800 sq. ft.
- Single family
- Active
Listed by: carol l. paton
Office: coldwell banker professionals
MLS#:50213620
Source:MI_REALSOURCE
Price summary
- Price:$349,000
- Price per sq. ft.:$193.89
- Monthly HOA dues:$90
About this home
Welcome to this newer (2024) built home in the highly sought-after Amherst of New Haven community, where comfort, convenience, and resort-style living come together. Immediate occupancy is available, allowing you to move right in and start enjoying everything this exceptional neighborhood has to offer. Residents enjoy exclusive access to a beautiful clubhouse, sparkling pools, and expansive green spaces, all while being just minutes from I-94 for an easy commute. This stunning home showcases upscale finishes throughout, including elegant granite countertops, a spacious center island, and a warm, inviting fireplace perfect for cozy evenings. The thoughtfully designed layout features beautifully tiled showers and tubs, generous storage areas, basement is plumbed for bathroom and a private backyard ideal for relaxing or entertaining as well as a large front yard. A spacious 2.5-car garage provides ample room for vehicles and storage. Add your own personal touch by selecting your favorite landscaping and flowers to create an outdoor space that truly feels like home. Don't miss this opportunity to enjoy low-maintenance luxury living in one of New Haven's most desirable communities....
Contact an agent
Home facts
- Year built:2024
- Subdivision & Development:Amherst #693
- Listing ID #:50213620
- Added:73 day(s) ago
- Updated:September 14, 2026 at 01:08 AM
Rooms and interior
- Bedrooms:3
- Total bathrooms:3
- Full bathrooms:2
- Half bathrooms:1
- Rooms Total:9
- Kitchen Description:Dishwasher, Microwave, On Entry Level, Range/Oven, Refrigerator
- Bedroom Description:Bedroom 1 on Second Level, Bedroom 2 on Second Level, Bedroom 3 on Second Level
- Basement Description:Full, Poured
- Living area:1,800 sq. ft.
Heating and cooling
- Cooling:Central A/C
- Heating:Forced Air, Natural Gas
Structure and exterior
- Year built:2024
- Building area:1,800 sq. ft.
- Lot area:0.1 Acres
- Architectural Style:Colonial
- Construction Materials:Vinyl Siding
- Foundation Description:Basement, Poured
- Levels:2 Story
Utilities
- Water:Public Water
- Sewer:Public Sanitary
Finances and disclosures
- Price:$349,000
- Price per sq. ft.:$193.89
- Tax amount:$5,547
Features and amenities
- Appliances:Dishwasher, Dryer, Microwave, Range/Oven, Refrigerator, Washer
- Laundry features:Dryer, On Entry Level, Washer
- Amenities:Park
Parking
- Parking description:Detached Garage, Garage
- Garage spaces:3
 Provided through IDX via MiRealSource. Courtesy of MiRealSource Shareholder. Copyright MiRealSource. The information published and disseminated by MiRealSource is communicated verbatim, without change by MiRealSource, as filed with MiRealSource by its members. The accuracy of all information, regardless of source, is not guaranteed or warranted. All information should be independently verified. Copyright 2026 MiRealSource. All rights reserved. The information provided hereby constitutes proprietary information of MiRealSource, Inc. and its shareholders, affiliates and licensees and may not be reproduced or transmitted in any form or by any means, electronic or mechanical, including photocopy, recording, scanning or any information storage and retrieval system, without written permission from MiRealSource, Inc. MI_REALSOURCE Member Broker: Andrew Hauck
New listings near 59203 E Brockton St
- New
 $59,900Active3 beds 2 baths
59534 Hardy, New Haven, MI 48048
MLS# 50221541Listed by: SINE & MONAGHAN REALTORS LLC ST CLAIR - New
 $120,000Active3 beds 1 baths1,080 sq. ft.
58745 Chennault, New Haven, MI 48048
MLS# 50221177Listed by: KW PLATINUM - New
 $349,999Active4 beds 4 baths3,012 sq. ft.
58337 Thomas Drive, NewHaven, MI 48048
MLS# 20261070791Listed by: MOVING MAESTROS REAL ESTATE GROUP - New
 $184,900Active3 beds 1 baths1,261 sq. ft.
58536 Delanie, NewHaven, MI 48048
MLS# 58050220968Listed by: KW PLATINUM PORT HURON - New
 $274,900Active3 beds 2 baths1,925 sq. ft.
31986 Bradford Street, NewHaven, MI 48048
MLS# 20261069064Listed by: RE/MAX NOIRE - New
 $415,000Active4 beds 4 baths4,295 sq. ft.
58743 Pembrooke Avenue, NewHaven, MI 48048
MLS# 20261071178Listed by: EXPRESS HOME REALTY LLC 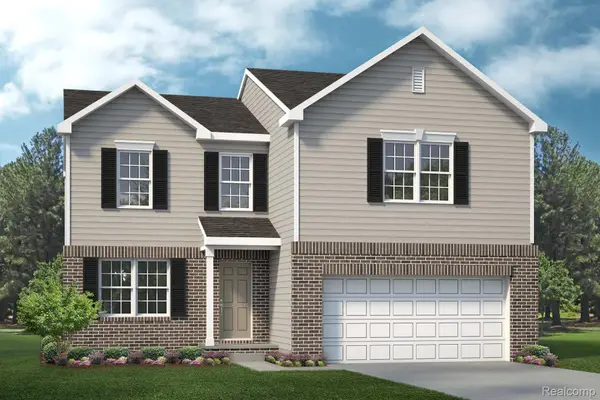 $336,990Active3 beds 3 baths2,052 sq. ft.
TBD Gratiot Avenue, NewHaven, MI 48048
MLS# 20261069509Listed by: LOMBARDO REALTY $450,000Active5 beds 3 baths2,592 sq. ft.
58176 Thomas, New Haven, MI 48048
MLS# 61025259Listed by: MAX BROOCK REALTORS $450,000Active5 beds 3 baths2,592 sq. ft.
58176 Thomas Drive, NewHaven, MI 48048
MLS# 20261068906Listed by: MAX BROOCK REALTORS $433,690Pending3 beds 3 baths2,052 sq. ft.
58180 Kincaid Street, NewHaven, MI 48048
MLS# 20261067236Listed by: LOMBARDO REALTY


Protect your home and budget from life's surprises with an Assurant Home Warranty, backed by a partner that supports you through every step of homeownership. Explore Plans.
©2026 Century 21 Real Estate LLC. All rights reserved. CENTURY 21®, the CENTURY 21 Logo and C21® are service marks owned by Century 21 Real Estate LLC. Century 21 Real Estate LLC fully supports the principles of the Fair Housing Act and the Equal Opportunity Act. Each office is independently owned and operated. Listing information is deemed reliable but not guaranteed accurate.