26393 Creekside, New Hudson, MI 48165
Local realty services provided by:CENTURY 21 Realty North
26393 Creekside,New Hudson, MI 48165
$599,000
- 4 Beds
- 3 Baths
- 2,740 sq. ft.
- Single family
- Active
Listed by: jeff duneske
Office: keller williams advantage northville
MLS#:61034007
Source:MI_REALSOURCE
Price summary
- Price:$599,000
- Price per sq. ft.:$218.61
- Monthly HOA dues:$66.67
About this home
Set on a third-acre corner lot in The Glens at Crystal Creek, this four-bedroom, 2.5-bath home offers approximately 2,740 square feet above grade, flexible living spaces, and distinctive finish details. Coffered ceiling accents and extensive decorative trim add character to the main level, while nine-foot ceilings create an open, comfortable feel. Two main-floor flex rooms give you options for a dedicated office, reading room, playroom, or hobby space. The kitchen has a large walk-in pantry for organized storage and a built-in command center for mail, calendars, and daily planning. A fireplace anchors the living room and offers a welcoming place to gather at the end of the day. Upstairs, the primary suite includes a private bath and two spacious closets. Built-in closet organizers add practical storage, and second-floor laundry keeps an everyday task close to the bedrooms. Outside, the deck provides space for dinner and conversation, with a gas line serving the grill and firepit. A three-car side-entry garage offers room for vehicles, bikes, and seasonal gear. The unfinished basement features nine-foot ceilings, providing generous storage now and room for additional living space in the future. Updates include a water heater replaced in 2023 and garage doors replaced in 2019. The home also has a smart sprinkler system. The new Lyon Township Public Library sits just across the street from the neighborhood, and I-96 access adds convenience for regional travel. The home is served by South Lyon Community Schools, including Pearson Elementary, Centennial Middle School, and South Lyon High School....
Contact an agent
Home facts
- Year built:2007
- Subdivision & Development:The Glens At Crystal Creek Condo Occpn 1805
- Listing ID #:61034007
- Added:4 day(s) ago
- Updated:October 03, 2026 at 10:43 AM
Rooms and interior
- Bedrooms:4
- Total bathrooms:3
- Full bathrooms:2
- Half bathrooms:1
- Rooms Total:14
- Dining Description:On Entry Level
- Kitchen Description:Disposal, Microwave, On Entry Level, Range/Oven, Refrigerator
- Bedroom Description:Bedroom 1 on Second Level, Bedroom 2 on Second Level, Bedroom 3 on Second Level, Bedroom 4 on Second Level
- Basement Description:Unfinished
- Living area:2,740 sq. ft.
Heating and cooling
- Cooling:Ceiling Fan(s), Central A/C
- Heating:Forced Air, Natural Gas
Structure and exterior
- Year built:2007
- Building area:2,740 sq. ft.
- Lot area:0.33 Acres
- Architectural Style:Colonial
- Construction Materials:Brick, Vinyl Siding
- Exterior Features:Deck, Fenced Yard, Lawn Sprinkler, Porch
- Foundation Description:Basement
- Levels:2 Story
Utilities
- Water:Public Water
Finances and disclosures
- Price:$599,000
- Price per sq. ft.:$218.61
- Tax amount:$4,979
Features and amenities
- Appliances:Disposal, Dryer, Microwave, Range/Oven, Refrigerator, Washer
- Laundry features:Dryer, On Second Level, Washer
- Amenities:DSL Available
Parking
- Parking description:Attached Garage, Direct Access Garage, Electric in Garage, Garage Door Opener, Side Loading Garage
- Garage spaces:3
 Provided through IDX via MiRealSource. Courtesy of MiRealSource Shareholder. Copyright MiRealSource. The information published and disseminated by MiRealSource is communicated verbatim, without change by MiRealSource, as filed with MiRealSource by its members. The accuracy of all information, regardless of source, is not guaranteed or warranted. All information should be independently verified. Copyright 2026 MiRealSource. All rights reserved. The information provided hereby constitutes proprietary information of MiRealSource, Inc. and its shareholders, affiliates and licensees and may not be reproduced or transmitted in any form or by any means, electronic or mechanical, including photocopy, recording, scanning or any information storage and retrieval system, without written permission from MiRealSource, Inc.
New listings near 26393 Creekside
- Coming Soon
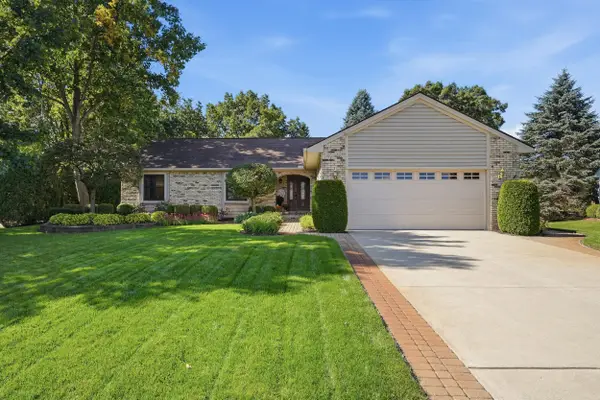
 $425,000Coming Soon3 beds 3 baths1,521 sq. ft.
29369 Hampton Court, New Hudson, MI 48165
MLS# 26052346Listed by: CENTURY 21 CURRAN & OBERSKI - New
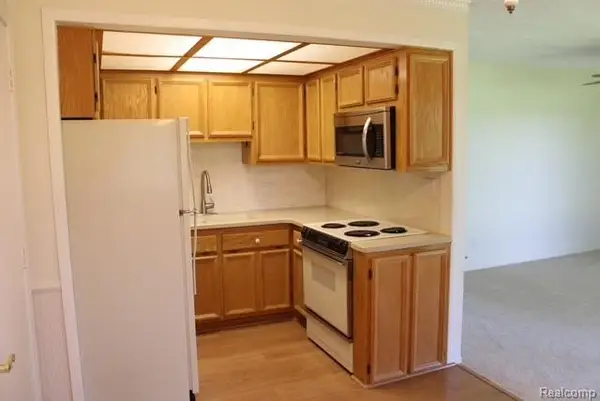 $99,900Active2 beds 2 baths750 sq. ft.
27094 Sandy Hill Ln #24, NewHudson, MI 48165
MLS# 20261080043Listed by: KW PROFESSIONALS - New
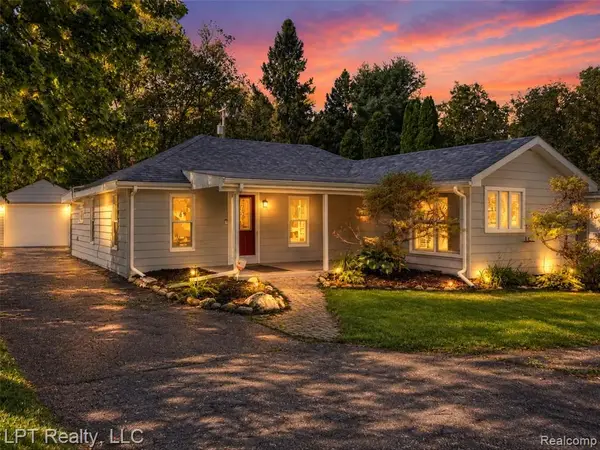 $264,000Active3 beds 1 baths1,300 sq. ft.
29915 Milford, New Hudson, MI 48165
MLS# 61035497Listed by: LPT REALTY, LLC - New
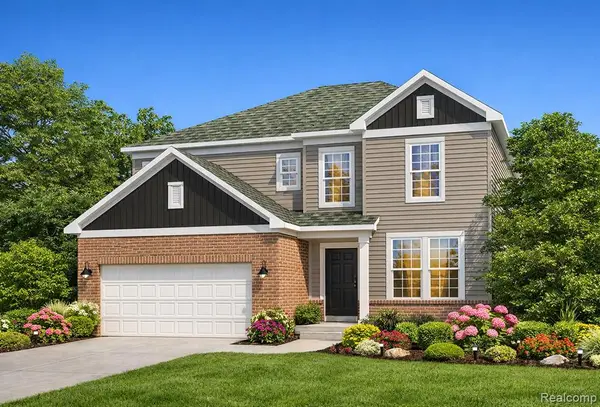 $724,990Active5 beds 3 baths3,120 sq. ft.
59584 Schuss Gully, New Hudson, MI 48165
MLS# 61035252Listed by: PH RELOCATION SERVICES LLC - New
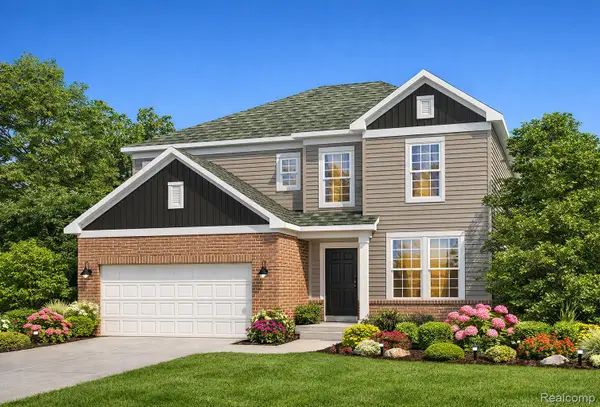 $724,990Active5 beds 3 baths3,120 sq. ft.
59584 Schuss Gully Drive, NewHudson, MI 48165
MLS# 20261079564Listed by: PH RELOCATION SERVICES LLC - New
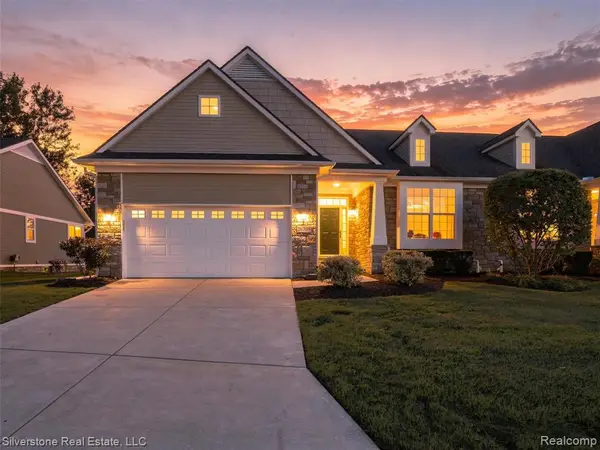 $445,000Active2 beds 2 baths1,451 sq. ft.
26705 Wilton, New Hudson, MI 48165
MLS# 61034668Listed by: SILVERSTONE REAL ESTATE, LLC - New
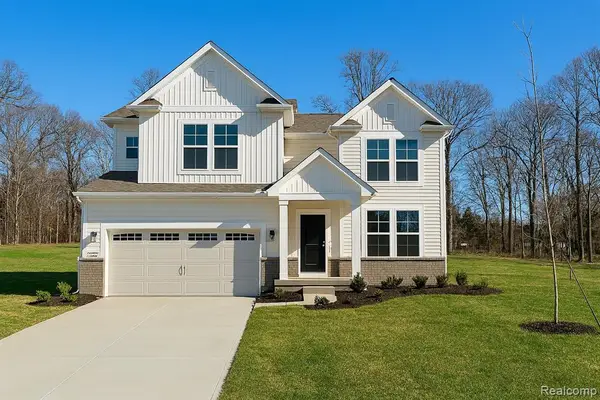 $599,990Active4 beds 3 baths3,290 sq. ft.
59596 Schuss Gully, New Hudson, MI 48165
MLS# 61034079Listed by: PH RELOCATION SERVICES LLC - New
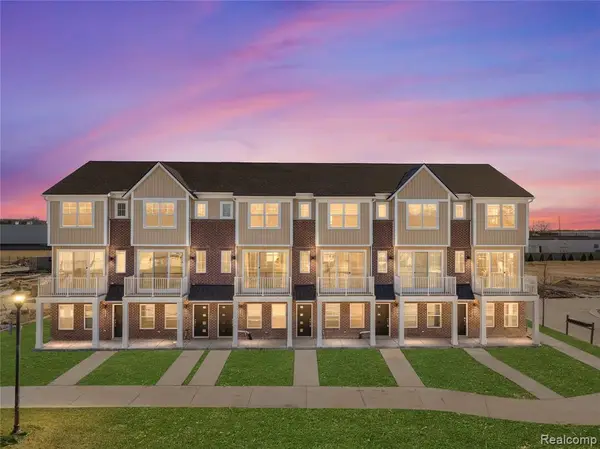 $343,165Active2 beds 3 baths1,331 sq. ft.
29997 Center #10, New Hudson, MI 48165
MLS# 61032419Listed by: ROBERTSON BROTHERS COMPANY 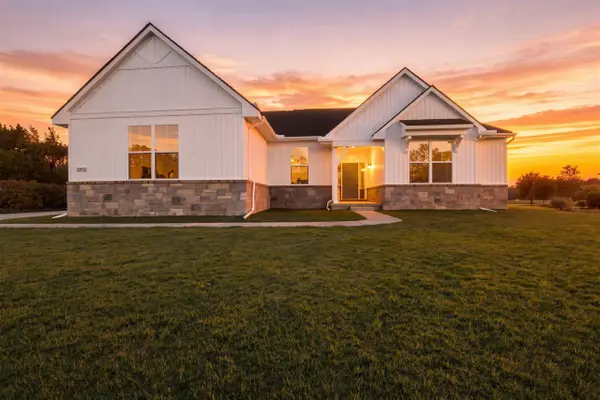 $674,900Active3 beds 3 baths2,450 sq. ft.
28510 Coyote, New Hudson, MI 48165
MLS# 70559815Listed by: REMERICA HOMETOWN ONE


Protect your home and budget from life's surprises with an Assurant Home Warranty, backed by a partner that supports you through every step of homeownership. Explore Plans.
©2026 Century 21 Real Estate LLC. All rights reserved. CENTURY 21®, the CENTURY 21 Logo and C21® are service marks owned by Century 21 Real Estate LLC. Century 21 Real Estate LLC fully supports the principles of the Fair Housing Act and the Equal Opportunity Act. Each office is independently owned and operated. Listing information is deemed reliable but not guaranteed accurate.