
28294 Cottage, New Hudson, MI 48165
Local realty services provided by:CENTURY 21 Signature Realty
28294 Cottage,New Hudson, MI 48165
$435,000
- 3 Beds
- 3 Baths
- 1,801 sq. ft.
- Single family
- Active
Listed by: jeffrey klink
Office: the charles reinhart company
MLS#:70522406
Source:MI_REALSOURCE
Price summary
- Price:$435,000
- Price per sq. ft.:$241.53
- Monthly HOA dues:$130
About this home
Turn-Key Living in The Cottages at Mill River - Private, Upgraded, and Move-In Ready Welcome to a home that blends comfort, style & everyday ease in one of the area's most desirable communities. From the moment you step onto the charming covered front porch, you'll feel the difference. Inside, a bright, open layout draws you in anchored by a beautifully appointed granite kitchen that flows seamlessly into the dining area & living space, perfect for both quiet nights & entertaining. The living room features a mounted TV (incl) & opens directly to a stunning 2 tier composite deck, which is your own private retreat overlooking a peaceful, wooded backyard. Upstairs, the spacious primary suite offers vaulted ceilings, a w/in closet with custom organizers & a private spa-like bath complete with a soaking tub & separate tiled shower. The two additional bedrooms, one with its own w/n closet, share a well-designed full bath with dual sinks.
Contact an agent
Home facts
- Year built:2006
- Listing ID #:70522406
- Added:93 day(s) ago
- Updated:May 16, 2026 at 10:19 AM
Rooms and interior
- Bedrooms:3
- Total bathrooms:3
- Full bathrooms:2
- Half bathrooms:1
- Rooms Total:7
- Kitchen Description:Dishwasher, Microwave, Range/Oven, Refrigerator
- Living area:1,801 sq. ft.
Heating and cooling
- Heating:Forced Air, Natural Gas
Structure and exterior
- Year built:2006
- Building area:1,801 sq. ft.
- Lot area:0.11 Acres
- Construction Materials:Brick, Vinyl Siding
- Foundation Description:Basement
- Levels:2 Story
Utilities
- Water:Public Water
Finances and disclosures
- Price:$435,000
- Price per sq. ft.:$241.53
- Tax amount:$3,285
Features and amenities
- Appliances:Dishwasher, Dryer, Microwave, Range/Oven, Refrigerator, Washer
- Laundry features:Dryer, Washer
Parking
- Parking description:Attached Garage, Garage Door Opener
- Garage spaces:2
New listings near 28294 Cottage
- New
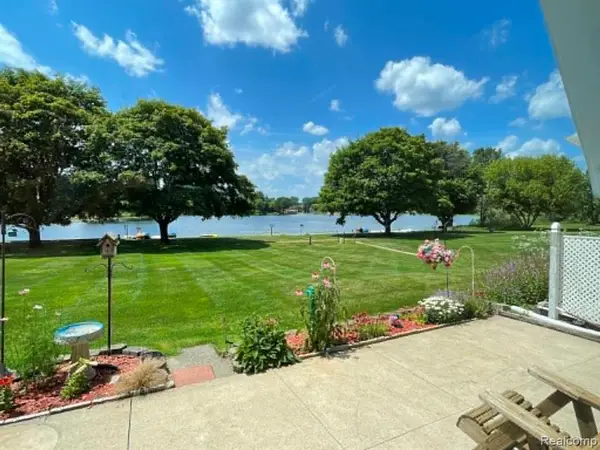 $94,900Active1 beds 1 baths800 sq. ft.
26965 Milford #37, South Lyon, MI 48178
MLS# 61007904Listed by: CROSSROADS REAL ESTATE OF BRIGHTON - New
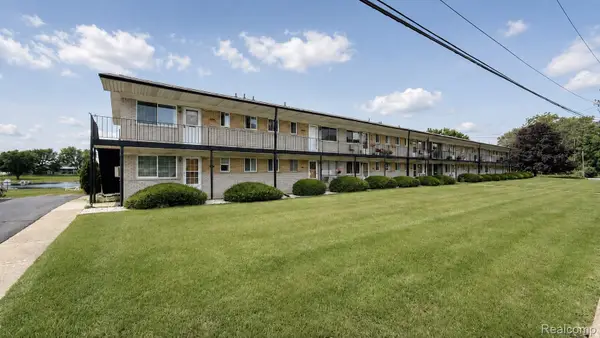 $59,900Active1 beds 1 baths750 sq. ft.
26945 Milford Road #34, SouthLyon, MI 48178
MLS# 20261050549Listed by: @PROPERTIES CHRISTIES INTL RE ANN ARBOR
- New
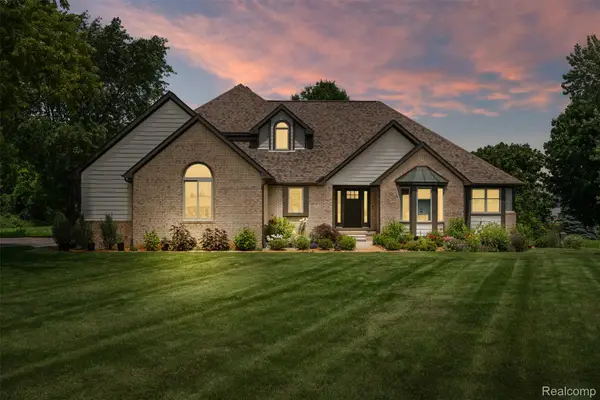 $1,499,000Active4 beds 4 baths4,156 sq. ft.
55550 Lee Road, NewHudson, MI 48165
MLS# 20261050278Listed by: KVK REALTY GROUP LLC - New
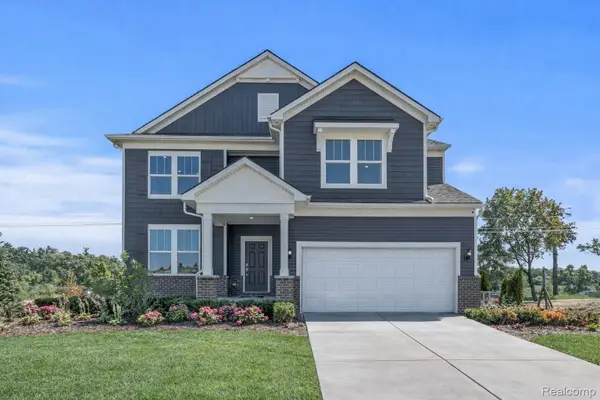 $702,990Active5 beds 3 baths3,290 sq. ft.
59631 Schuss Gully Drive, NewHudson, MI 48165
MLS# 20261049246Listed by: PH RELOCATION SERVICES LLC - New
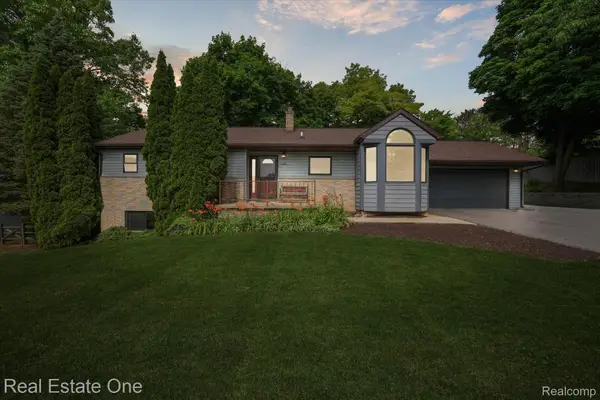 $389,900Active3 beds 2 baths2,284 sq. ft.
30691 Rainbow Drive, NewHudson, MI 48165
MLS# 20261048821Listed by: REAL ESTATE ONE-MILFORD - New
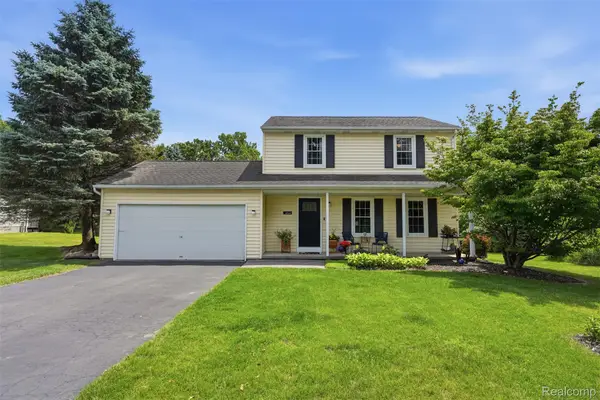 $420,000Active3 beds 2 baths1,615 sq. ft.
60569 Town Square Street, NewHudson, MI 48165
MLS# 20261047828Listed by: KW PROFESSIONALS BRIGHTON - New
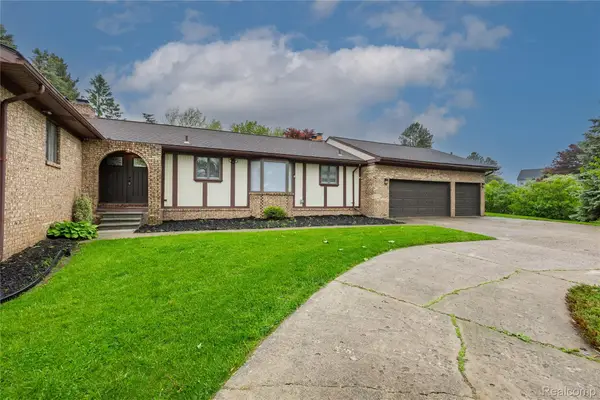 $545,000Active4 beds 4 baths3,618 sq. ft.
59663 Pettengill Drive, NewHudson, MI 48165
MLS# 20261047181Listed by: REAL ESTATE BY RITA - New
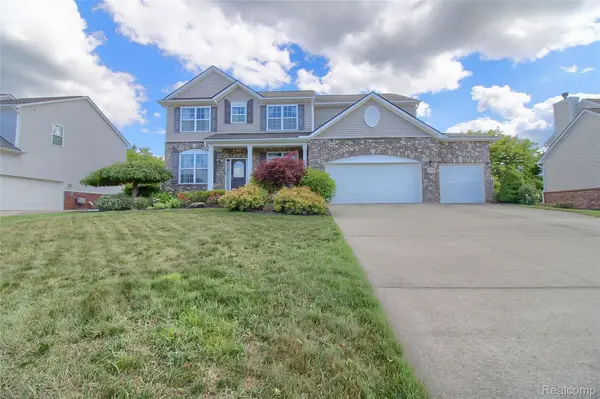 $749,900Active4 beds 4 baths3,214 sq. ft.
57649 Blossom Valley Trail, NewHudson, MI 48165
MLS# 20261046892Listed by: MAYFAIR REAL ESTATE GROUP 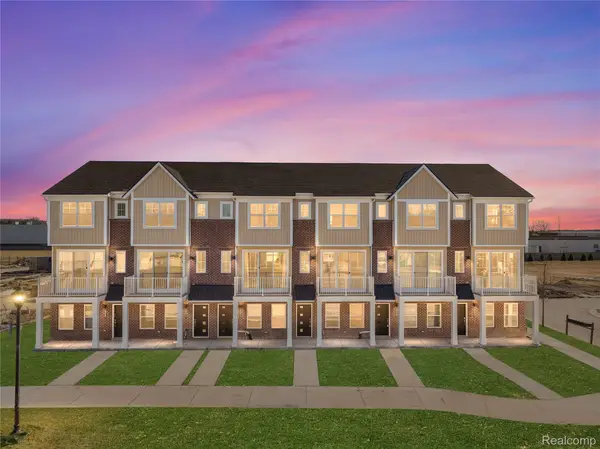 $299,990Active2 beds 3 baths1,331 sq. ft.
30033 Center Street #19, NewHudson, MI 48165
MLS# 20261046494Listed by: ROBERTSON BROTHERS COMPANY $495,000Active4 beds 4 baths1,837 sq. ft.
57549 Windmill, New Hudson, MI 48165
MLS# 61003031Listed by: BERKSHIRE HATHAWAY HOMESERVICES KEE REALTY BHAM


Protect your home and budget from life's surprises with an Assurant Home Warranty, backed by a partner that supports you through every step of homeownership. Explore Plans.
©2026 Century 21 Real Estate LLC. All rights reserved. CENTURY 21®, the CENTURY 21 Logo and C21® are service marks owned by Century 21 Real Estate LLC. Century 21 Real Estate LLC fully supports the principles of the Fair Housing Act and the Equal Opportunity Act. Each office is independently owned and operated. Listing information is deemed reliable but not guaranteed accurate.