
172 Bridge Street, Newaygo, MI 49337
Local realty services provided by:CENTURY 21 Signature Realty
172 Bridge Street,Newaygo, MI 49337
$315,000
- 3 Beds
- 2 Baths
- 1,095 sq. ft.
- Single family
- Active
Listed by: david stout
Office: re/max river valley
MLS#:26032147
Source:MI_MICHRIC
Price summary
- Price:$315,000
- Price per sq. ft.:$287.67
About this home
A charming 3 bedroom 2 bath home on nearly 9 acres, walking distance to Muskegon River. The location is second to none, close to downtown Newaygo and sitting on a hill in the country. Two stall garage, paved road and immediate possession.
Contact an agent
Home facts
- Year built:1920
- Listing ID #:26032147
- Added:110 day(s) ago
- Updated:October 14, 2026 at 03:34 PM
Rooms and interior
- Bedrooms:3
- Total bathrooms:2
- Full bathrooms:2
- Rooms Total:6
- Kitchen Description:Range, Refrigerator
- Basement:Yes
- Living area:1,095 sq. ft.
Heating and cooling
- Heating:Wall Furnace
Structure and exterior
- Year built:1920
- Building area:1,095 sq. ft.
- Lot area:8.73 Acres
- Lot Features:Tillable, Wooded
- Construction Materials:Wood Siding
Utilities
- Water:Well
Finances and disclosures
- Price:$315,000
- Price per sq. ft.:$287.67
- Tax amount:$2,713 (2025)
Features and amenities
- Laundry features:Washer
Parking
- Garage:Yes
- Garage spaces:2
New listings near 172 Bridge Street
- New
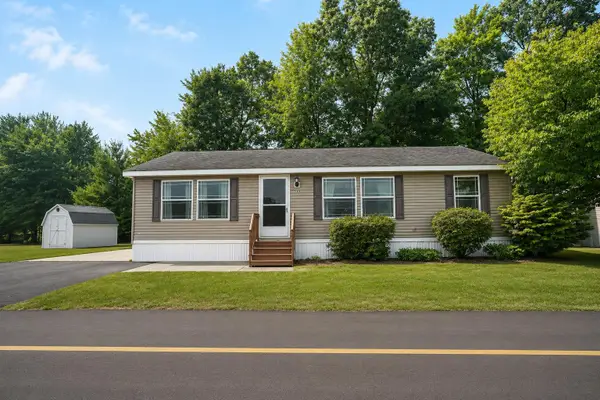 $79,900Active3 beds 2 baths1,173 sq. ft.
530 E Rainbow Road, Newaygo, MI 49337
MLS# 26054691Listed by: KELLER WILLIAMS GR EAST - New
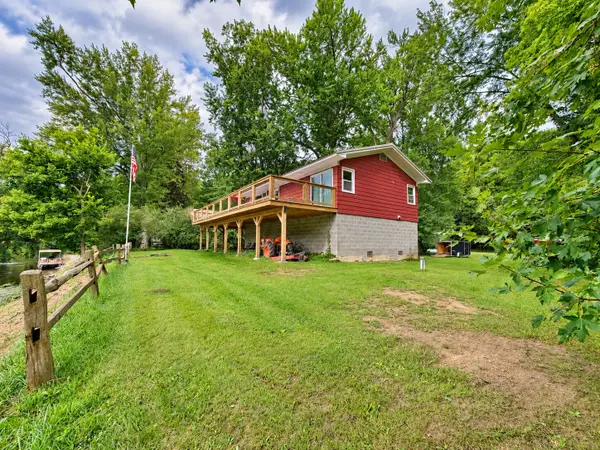 $215,000Active1 beds 1 baths912 sq. ft.
4136 W Sycamore Drive, Newaygo, MI 49337
MLS# 26054115Listed by: BELLABAY REALTY, LLC 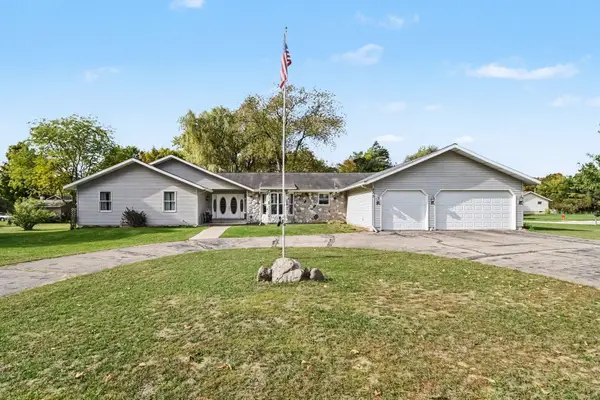 $370,000Pending3 beds 4 baths3,555 sq. ft.
333 S Mary Street, Newaygo, MI 49337
MLS# 26053528Listed by: FIVE STAR REAL ESTATE FREMONT- New
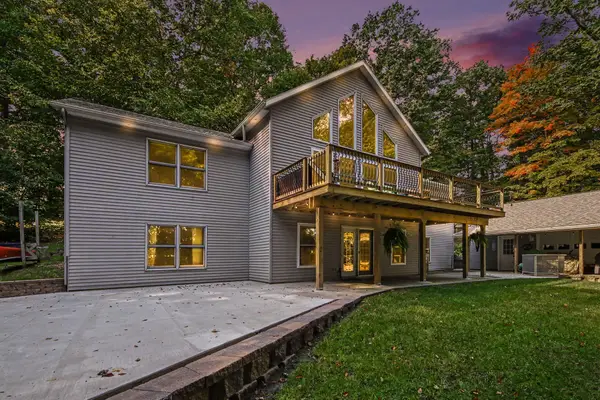 $575,000Active5 beds 3 baths3,390 sq. ft.
1385 W Shady Drive, Newaygo, MI 49337
MLS# 26053267Listed by: FIVE STAR REAL ESTATE FREMONT - New
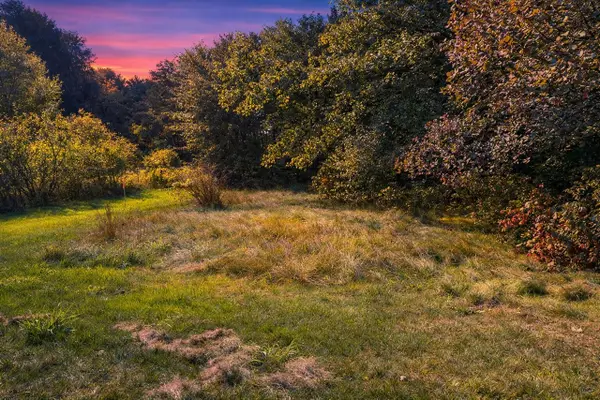 $34,900Active0.26 Acres
Carol, Newaygo, MI 49337
MLS# 70562807Listed by: FELDE REALTY
- New
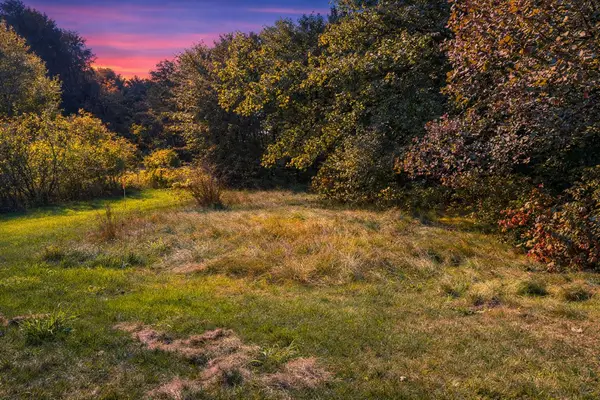 $34,900Active0.26 Acres
Carol Street, Newaygo, MI 49337
MLS# 26053145Listed by: FELDE REALTY - New
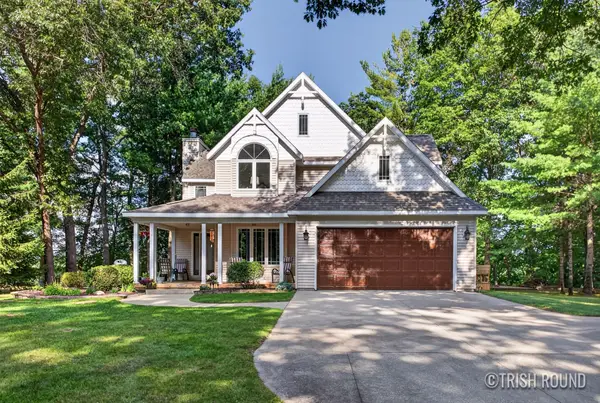 $850,000Active3 beds 3 baths3,660 sq. ft.
4908 Juniper Ridge Avenue, Newaygo, MI 49337
MLS# 26053069Listed by: KELLER WILLIAMS GR NORTH - New
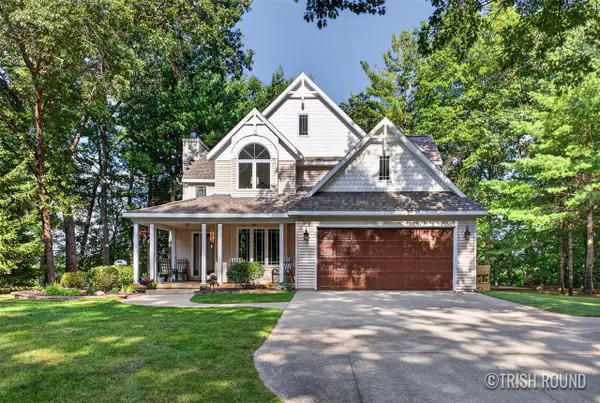 $850,000Active3 beds 3 baths1,830 sq. ft.
4908 Juniper Ridge, Newaygo, MI 49337
MLS# 70562722Listed by: KELLER WILLIAMS GR NORTH 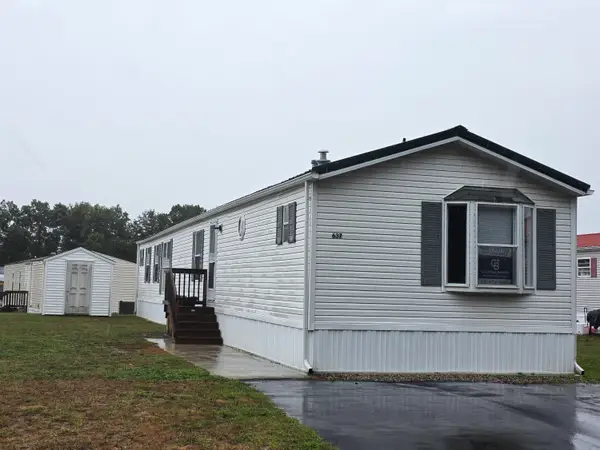 $49,900Active3 beds 2 baths1,216 sq. ft.
637 Sunfish, Newaygo, MI 49337
MLS# 26052428Listed by: COLDWELL BANKER SCHMIDT FREMONT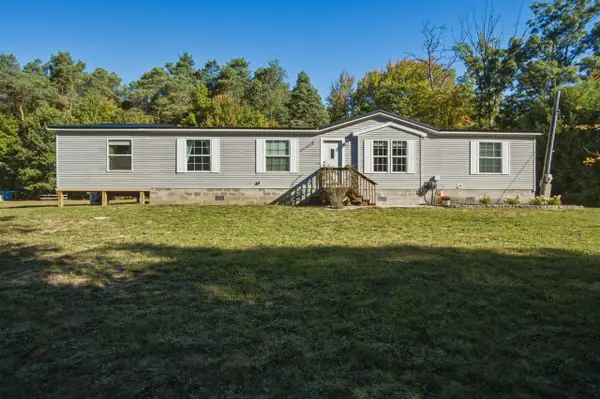 $265,900Pending5 beds 2 baths1,950 sq. ft.
11575 Gordon, Newaygo, MI 49337
MLS# 70561539Listed by: PEACOCK REAL ESTATE


Protect your home and budget from life's surprises with an Assurant Home Warranty, backed by a partner that supports you through every step of homeownership. Explore Plans.
©2026 Century 21 Real Estate LLC. All rights reserved. CENTURY 21®, the CENTURY 21 Logo and C21® are service marks owned by Century 21 Real Estate LLC. Century 21 Real Estate LLC fully supports the principles of the Fair Housing Act and the Equal Opportunity Act. Each office is independently owned and operated. Listing information is deemed reliable but not guaranteed accurate.