
3936 Truesdale Street, Newaygo, MI 49337
Local realty services provided by:CENTURY 21 Affiliated
3936 Truesdale Street,Newaygo, MI 49337
$450,000
- 3 Beds
- 1 Baths
- 1,200 sq. ft.
- Single family
- Active
Listed by: shawn a kiphart
Office: era reardon realty great lakes
MLS#:26049064
Source:MI_MICHRIC
Price summary
- Price:$450,000
- Price per sq. ft.:$375
About this home
This is the kind of waterfront location that doesn't come along often! Featuring 115 feet of private river frontage at the base of Hardy Dam, on Croton Pond, this 2-bedroom, 1-bath ranch with a detached guest bedroom (3rd bedroom) puts you right in the heart of one of West Michigan's premier recreational destinations. Enjoy incredible river views and peaceful brooks, naturally fed by springs right on the property, winding their way toward the river. Your own private dock provides direct access to Croton Pond, while Dragon's Trail is just minutes away. Boating, fishing, kayaking, biking, and year-round recreation are all right outside your door. The spacious home offers comfortable single-level living with a fireplace and main-floor laundry. Deck and patio spaces are positioned to take full advantage of the waterfront setting and beautiful views. A new septic system and drainfield are a major recent upgrade to the property. The detached guest bedroom offers additional accommodations for family or visitors (currently used as a salon) and features its own mini-split for heating and cooling, while the detached 2-car garage provides plenty of extra storage. Private frontage, natural springs, incredible views, direct water access, and an exceptional location where Hardy meets Croton Pond make this a truly unique waterfront opportunity! You may purchase this home, along with the home next door at 3944 Truesdale, for $719,000.00 total. MLS number 26049047...
Contact an agent
Home facts
- Year built:1965
- Listing ID #:26049064
- Added:53 day(s) ago
- Updated:October 26, 2026 at 03:33 PM
Rooms and interior
- Bedrooms:3
- Total bathrooms:1
- Full bathrooms:1
- Rooms Total:7
- Kitchen Description:Dishwasher, Microwave, Oven, Refrigerator
- Basement:Yes
- Basement Description:Crawl Space, Slab
- Living area:1,200 sq. ft.
Heating and cooling
- Heating:Forced Air
Structure and exterior
- Year built:1965
- Building area:1,200 sq. ft.
- Lot area:1.23 Acres
- Lot Features:Recreational, Wooded
- Construction Materials:Stone, Vinyl Siding
Utilities
- Water:Extra Well, Well
Finances and disclosures
- Price:$450,000
- Price per sq. ft.:$375
- Tax amount:$1,957 (2025)
Parking
- Garage:Yes
- Garage spaces:2
New listings near 3936 Truesdale Street
- New
 $424,900Active3 beds 2 baths2,232 sq. ft.
5892 E Carrigan Drive, Newaygo, MI 49337
MLS# 26055423Listed by: ALWAYS MCINTYRE REALTY, LLC 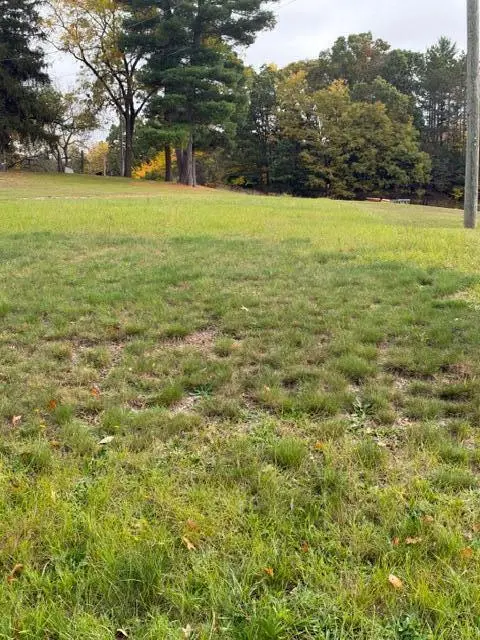 $85,000Active1.14 Acres
9470 S Mason Drive, Newaygo, MI 49337
MLS# 26054766Listed by: COLDWELL BANKER SCHMIDT FREMONT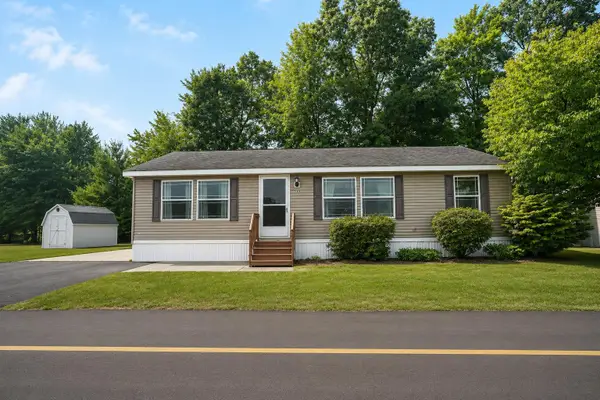 $79,900Active3 beds 2 baths1,173 sq. ft.
530 E Rainbow Road, Newaygo, MI 49337
MLS# 26054691Listed by: KELLER WILLIAMS GR EAST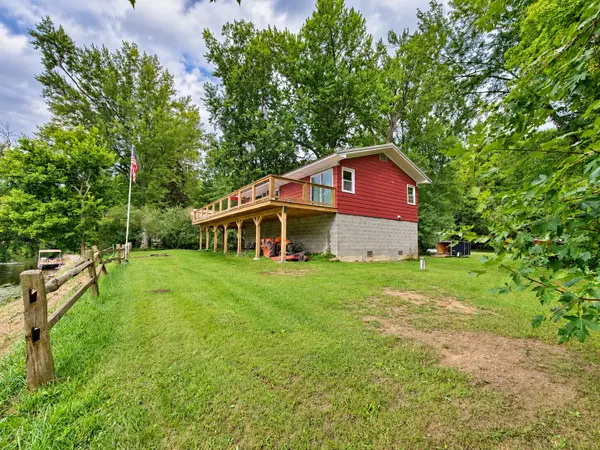 $215,000Active1 beds 1 baths912 sq. ft.
4136 W Sycamore Drive, Newaygo, MI 49337
MLS# 26054115Listed by: BELLABAY REALTY, LLC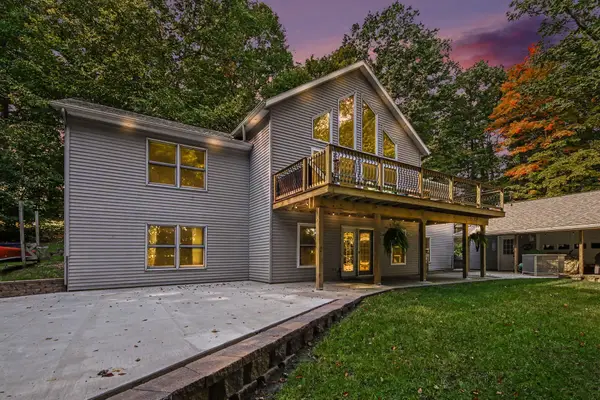 $575,000Active5 beds 3 baths3,390 sq. ft.
1385 W Shady Drive, Newaygo, MI 49337
MLS# 26053267Listed by: FIVE STAR REAL ESTATE FREMONT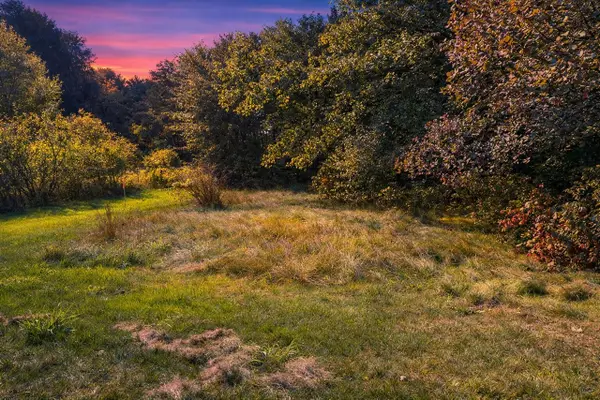 $34,900Active0.26 Acres
Carol, Newaygo, MI 49337
MLS# 70562807Listed by: FELDE REALTY
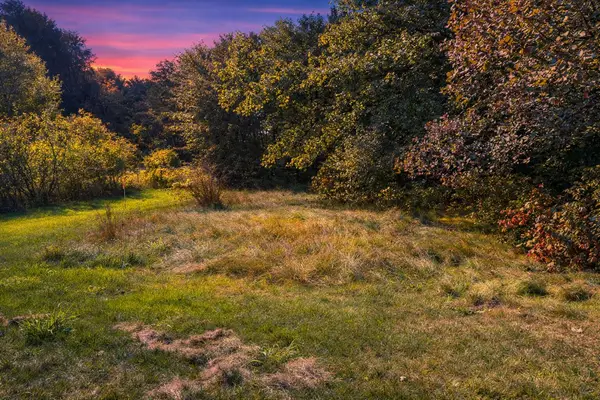 $34,900Active0.26 Acres
Carol Street, Newaygo, MI 49337
MLS# 26053145Listed by: FELDE REALTY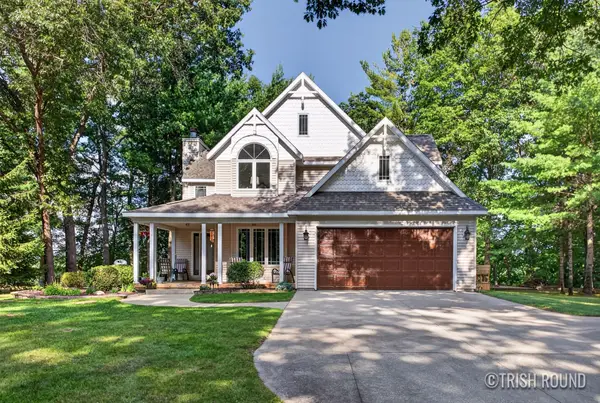 $850,000Active3 beds 3 baths3,660 sq. ft.
4908 Juniper Ridge Avenue, Newaygo, MI 49337
MLS# 26053069Listed by: KELLER WILLIAMS GR NORTH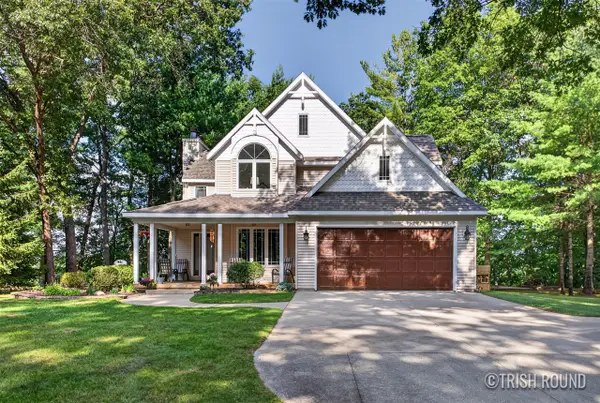 $850,000Active3 beds 3 baths1,830 sq. ft.
4908 Juniper Ridge, Newaygo, MI 49337
MLS# 70562722Listed by: KELLER WILLIAMS GR NORTH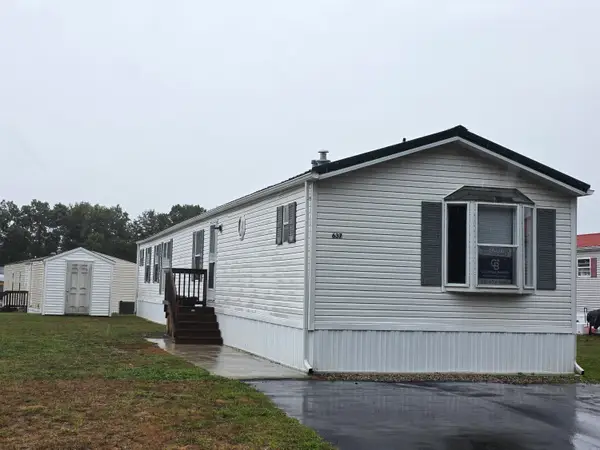 $49,900Pending3 beds 2 baths1,216 sq. ft.
637 Sunfish, Newaygo, MI 49337
MLS# 26052428Listed by: COLDWELL BANKER SCHMIDT FREMONT


Protect your home and budget from life's surprises with an Assurant Home Warranty, backed by a partner that supports you through every step of homeownership. Explore Plans.
©2026 Century 21 Real Estate LLC. All rights reserved. CENTURY 21®, the CENTURY 21 Logo and C21® are service marks owned by Century 21 Real Estate LLC. Century 21 Real Estate LLC fully supports the principles of the Fair Housing Act and the Equal Opportunity Act. Each office is independently owned and operated. Listing information is deemed reliable but not guaranteed accurate.