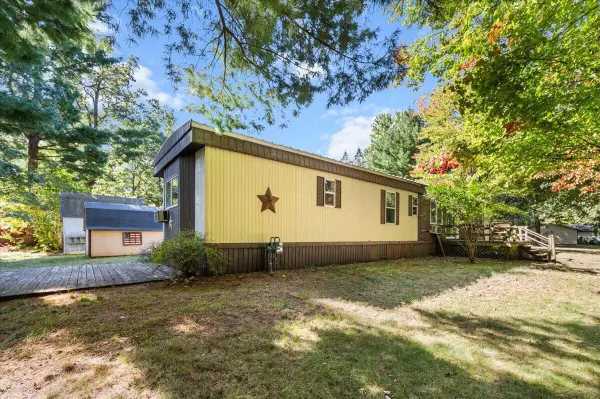
530 E Rainbow Road, Newaygo, MI 49337

Local realty services provided by:CENTURY 21 Signature Realty
530 E Rainbow Road,Newaygo, MI 49337
$84,900
  • 3 Beds
  • 2 Baths
  • 1,173 sq. ft.
  • Single family
  • Active
Listed by: christopher m bruce
Office: keller williams gr east
MLS#:65026034518
Source:MI_REALCOMP

Price summary

  • Price:$84,900
  • Price per sq. ft.:$72.38
  • Monthly HOA dues:$650

About this home

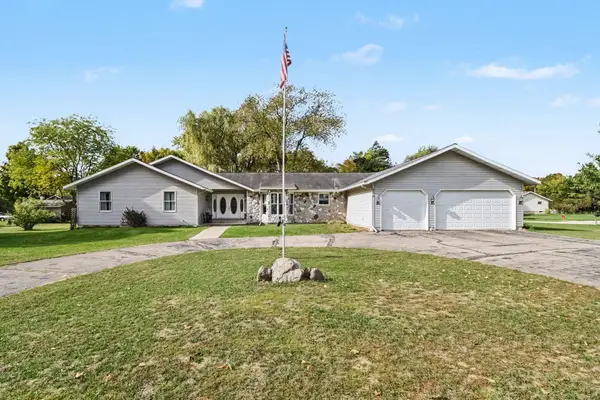
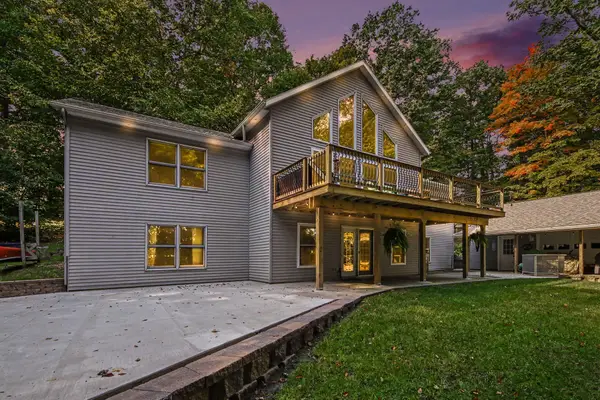
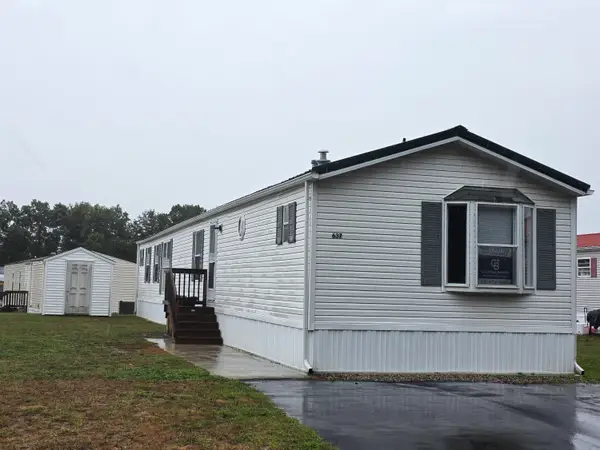
Move-in ready and full of charm, this well-maintained home in Brookhaven Estates offers peaceful views of June Lake from the back deck, kitchen, and rear bedroom. The versatile back bedroom also makes an excellent home office with a relaxing water view. Inside, you'll find brand-new carpeting throughout, drywall construction that creates the feel of a traditional home, natural gas heat, central air, and all appliances included. The furniture is negotiable, making your move even easier. Outside, enjoy a storage shed and a private-feeling back deck that's perfect for relaxing or entertaining while taking in the scenic surroundings. Residents of Brookhaven Estates also enjoy access to a community clubhouse and swimming pool. Schedule your private showing today and see everything this move-in-ready home has to offer!

Contact an agent

contact an agent

Yes, I would like more information. Please use and/or share my information with an independent agent affiliated with the CENTURY 21®  brand to contact me about my real estate needs. By clicking Send message, I request to be contacted by phone or text message and consent to being contacted by automated means. I understand that my consent to receive calls or texts is not a condition of purchasing any property, goods, or services. Alternatively, I understand that I can access real estate services by email or I can contact the agent myself.

If an independent agent affiliated with the CENTURY 21®  brand is not available in the area where I need assistance, I agree to be contacted by a real estate agent affiliated with another brand owned or licensed by Anywhere Real Estate (BHGRE® , Coldwell Banker® , Corcoran® , ERA® , Sotheby's International Realty® ).
 I acknowledge that I have read and agree to theTerms of useandPrivacy notice

Home facts

  • Year built:2009
  • Listing ID #:65026034518
  • Added:50 day(s) ago
  • Updated:August 29, 2026 at 10:04 AM

Rooms and interior

  • Bedrooms:3
  • Total bathrooms:2
  • Full bathrooms:2
  • Flooring:Carpet, Linoleum
  • Living area:1,173 sq. ft.

Heating and cooling

  • Cooling:Central Air
  • Heating:Forced Air, Natural Gas

Structure and exterior

  • Roof:Shingle
  • Year built:2009
  • Building area:1,173 sq. ft.
  • Architectural Style:Ranch
  • Construction Materials:Vinyl Siding
  • Foundation Description:Crawl Space

Utilities

  • Water:Public
  • Sewer:Shared Septic

Finances and disclosures

  • Price:$84,900
  • Price per sq. ft.:$72.38

Features and amenities

  • Appliances:Dishwasher, Dryer, Microwave, Oven, Range, Refrigerator, Washer
  • Laundry features:In Hall

Parking

  • Parking description:Paved
MLS Logo