
5420 S Kathryn Lane, Newaygo, MI 49337
Local realty services provided by:CENTURY 21 Signature Realty
Listed by:
 Felicia Kelley(616) 232 - 9152CENTURY 21 Circle
Office: century 21 circle
MLS#:26035628
Source:MI_MICHRIC
Price summary
- Price:$709,900
- Price per sq. ft.:$313.56
About this home
Discover the perfect blend of comfortable living, privacy, and outdoor adventure at 5420 Kathryn Lane. Set on approximately 33.8 acres, including nearly 30 wooded acres, this beautifully maintained 5-bedroom, 2.5-bath home offers something for everyone. The property features abundant wildlife, wooded trails, and excellent deer-hunting and recreational opportunities, making it an ideal setting for hunters, nature lovers, outdoor enthusiasts, and anyone looking for the peace and privacy of country living. Built in 2017, the home offers granite countertops, spacious living areas, and a finished lower level with a cozy gas fireplace. Outside, enjoy a property designed for both relaxation and recreation. Explore the wooded trails, watch the abundant wildlife, or take advantage of the excellent hunting potential right on your own acreage. The fenced-in backyard provides a wonderful space for families and entertaining, complete with a gazebo and above-ground pool. Whether you're enjoying summer days by the pool, relaxing in the gazebo, spending time with family, or heading into the woods, this property offers countless ways to enjoy the outdoors. The impressive 30x60 pole barn adds even more versatility, providing plenty of space for vehicles, ATVs, hunting equipment, tools, hobbies, storage, or a workshop. With its combination of a modern home, expansive acreage, wooded trails, wildlife, recreational opportunities, and incredible outdoor space, 5420 Kathryn Lane is more than just a home it's a lifestyle. Whether you're looking for a place to raise a family, enjoy nature, pursue your passion for hunting, or simply have room to spread out and make your own, this unique property is ready to welcome you home....
Contact an agent
Home facts
- Year built:2017
- Listing ID #:26035628
- Added:102 day(s) ago
- Updated:October 24, 2026 at 02:52 AM
Rooms and interior
- Bedrooms:5
- Total bathrooms:3
- Full bathrooms:2
- Half bathrooms:1
- Rooms Total:11
- Kitchen Description:Dishwasher, Microwave, Range, Refrigerator
- Basement:Yes
- Basement Description:Daylight
- Living area:2,920 sq. ft.
Heating and cooling
- Heating:Forced Air
- Central air:Yes
Structure and exterior
- Year built:2017
- Building area:2,920 sq. ft.
- Lot area:33.83 Acres
- Lot Features:Wooded
- Construction Materials:Vinyl Siding
Utilities
- Water:Well
Finances and disclosures
- Price:$709,900
- Price per sq. ft.:$313.56
- Tax amount:$6,607 (2025)
Features and amenities
- Laundry features:Washer
- Pool features:Outdoor/Above
Parking
- Garage:Yes
- Garage spaces:2
New listings near 5420 S Kathryn Lane
- New
 $79,900Active3 beds 2 baths1,173 sq. ft.
530 E Rainbow Road, Newaygo, MI 49337
MLS# 65026054691Listed by: KELLER WILLIAMS GR EAST - Open Sat, 12:30 to 2pmNew
 $424,900Active3 beds 2 baths2,232 sq. ft.
5892 E Carrigan Drive, Newaygo, MI 49337
MLS# 26055423Listed by: ALWAYS MCINTYRE REALTY, LLC - New
 $85,000Active1.14 Acres
9470 S Mason Drive, Newaygo, MI 49337
MLS# 26054766Listed by: COLDWELL BANKER SCHMIDT FREMONT 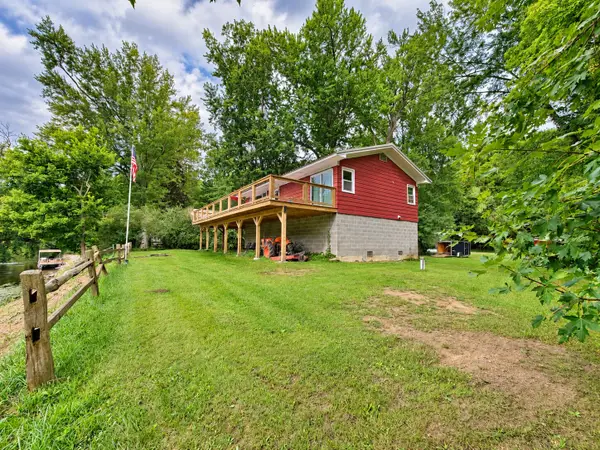 $215,000Active1 beds 1 baths912 sq. ft.
4136 W Sycamore Drive, Newaygo, MI 49337
MLS# 66026054115Listed by: BELLABAY REALTY, LLC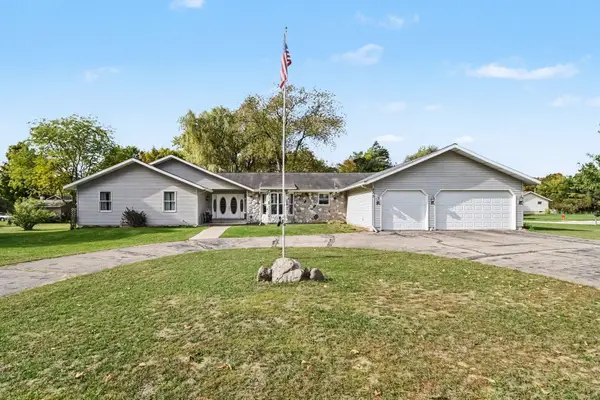 $370,000Pending3 beds 4 baths3,555 sq. ft.
333 S Mary Street, Newaygo, MI 49337
MLS# 26053528Listed by: FIVE STAR REAL ESTATE FREMONT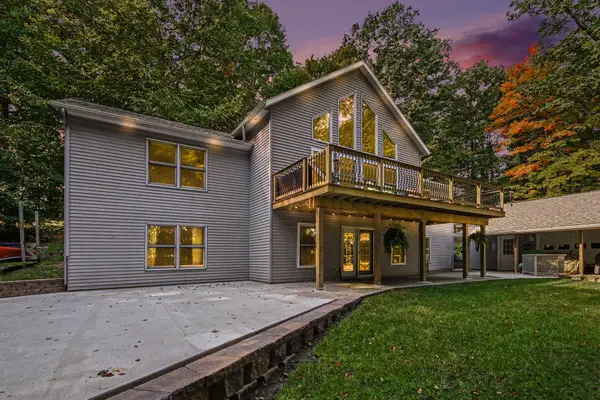 $575,000Active5 beds 3 baths3,390 sq. ft.
1385 W Shady Drive, Newaygo, MI 49337
MLS# 72026053267Listed by: FIVE STAR REAL ESTATE FREMONT $34,900Active0.26 Acres
Carol, Newaygo, MI 49337
MLS# 70562807Listed by: FELDE REALTY $34,900Active0.26 Acres
Carol Street, Newaygo, MI 49337
MLS# 26053145Listed by: FELDE REALTY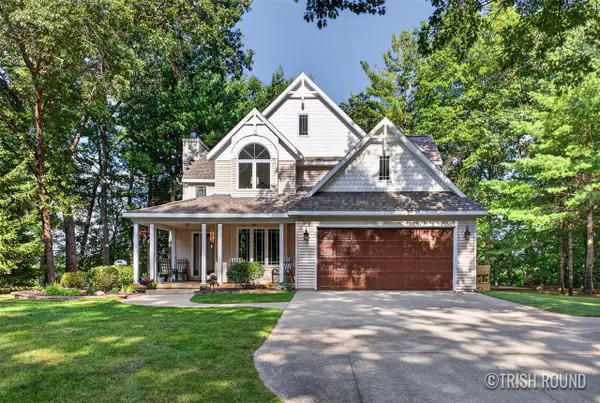 $850,000Active3 beds 3 baths1,830 sq. ft.
4908 Juniper Ridge, Newaygo, MI 49337
MLS# 70562722Listed by: KELLER WILLIAMS GR NORTH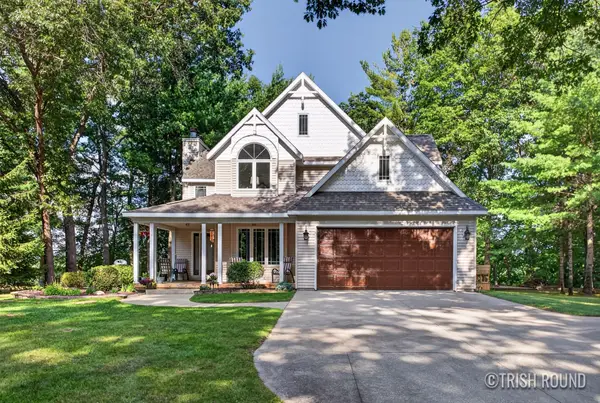 $850,000Active3 beds 3 baths3,660 sq. ft.
4908 Juniper Ridge Avenue, Newaygo, MI 49337
MLS# 65026053069Listed by: KELLER WILLIAMS GR NORTH


Protect your home and budget from life's surprises with an Assurant Home Warranty, backed by a partner that supports you through every step of homeownership. Explore Plans.
©2026 Century 21 Real Estate LLC. All rights reserved. CENTURY 21®, the CENTURY 21 Logo and C21® are service marks owned by Century 21 Real Estate LLC. Century 21 Real Estate LLC fully supports the principles of the Fair Housing Act and the Equal Opportunity Act. Each office is independently owned and operated. Listing information is deemed reliable but not guaranteed accurate.