
5932 E Partridge Lane, Newaygo, MI 49337
Local realty services provided by:CENTURY 21 White House Realty
5932 E Partridge Lane,Newaygo, MI 49337
$159,900
- 3 Beds
- 2 Baths
- 1,198 sq. ft.
- Mobile / Manufactured
- Active
Listed by: morgan jones
Office: 616 realty llc.
MLS#:26022473
Source:MI_MICHRIC
Price summary
- Price:$159,900
- Price per sq. ft.:$133.47
About this home
Second chances are rare, here is yours! Warning: Your 'quick weekend getaway' might accidentally become your full-time personality. Hidden down a quiet private road and spread across 3 lots, this 3-bedroom, 2-bath escape is serving major Up North energy with just the right mix of peace, adventure, and 'where has this place been all my life?' vibes. Inside, you'll find an oak kitchen, a brand-new roof, and enough cozy cabin charm to make you immediately start shopping for flannel and naming future bonfire playlists. Outside? That's where things really get dangerous... to your productivity. Located between Hardy Dam Pond and Croton Dam Pond with the Muskegon River nearby, you're surrounded by boating, fishing, swimming, hiking, hunting, kayaking, tubing, and side-by-side trails that practically beg you to disappear for the weekend. Hundreds of acres of public land nearby mean there's always another trail, another sunset, or another excuse to avoid checking your email. No direct waterfront? Sure. But the water is close enough to enjoy the scenery without paying the waterfront taxes or spending your weekends fighting tourists for dock space. That's called strategy. Bonus: Furniture and appliances can stay with an acceptable offer, meaning you could basically show up with groceries and immediately start living your best "cabin-core" life. Perfect as a year-round home, weekend escape, hunting basecamp, Airbnb opportunity, or the place your friends suddenly "just happen to be near" every summer weekend....
Contact an agent
Home facts
- Year built:1997
- Listing ID #:26022473
- Added:124 day(s) ago
- Updated:September 16, 2026 at 03:46 PM
Rooms and interior
- Bedrooms:3
- Total bathrooms:2
- Full bathrooms:2
- Rooms Total:7
- Kitchen Description:Range, Refrigerator
- Basement:Yes
- Basement Description:Slab
- Living area:1,198 sq. ft.
Heating and cooling
- Heating:Forced Air
Structure and exterior
- Year built:1997
- Building area:1,198 sq. ft.
- Lot area:1.25 Acres
- Lot Features:Wooded
- Construction Materials:Aluminum Siding
Utilities
- Water:Well
Finances and disclosures
- Price:$159,900
- Price per sq. ft.:$133.47
- Tax amount:$973 (2025)
Features and amenities
- Laundry features:Washer
New listings near 5932 E Partridge Lane
- New
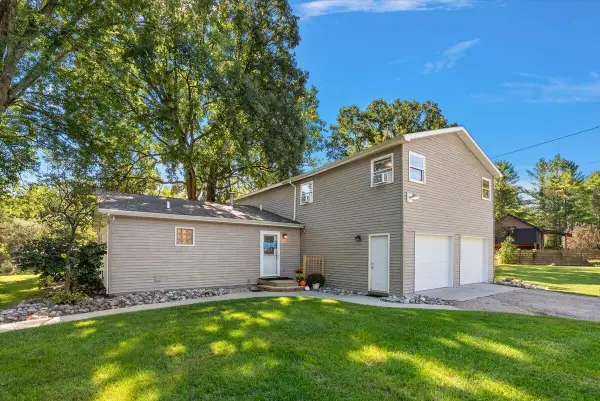 $475,000Active5 beds 2 baths2,448 sq. ft.
7842 Main, Newaygo, MI 49337
MLS# 70558769Listed by: EXP REALTY LLC
- New
 $541,500Active3 beds 3 baths1,900 sq. ft.
7603 S Croton Hardy Drive, Newaygo, MI 49337
MLS# 26049104Listed by: KERMATH REALTY - New
 $275,000Active3 beds 1 baths900 sq. ft.
3944 Truesdale Street, Newaygo, MI 49337
MLS# 26049047Listed by: ERA REARDON REALTY GREAT LAKES - New
 $215,000Active3 beds 1 baths1,496 sq. ft.
8 E Barton Street, Newaygo, MI 49337
MLS# 26048343Listed by: KELLER WILLIAMS GR NORTH - New
 $219,000Active3 beds 1 baths980 sq. ft.
8481 Vista, Newaygo, MI 49337
MLS# 70557244Listed by: ENSLEY REAL ESTATE  $160,000Active10 Acres
23451 Cutler Road, Newaygo, MI 49337
MLS# 26047356Listed by: RE/MAX WEST $524,977Active3 beds 2 baths2,110 sq. ft.
6159 E Dave Street, Newaygo, MI 49337
MLS# 26047219Listed by: COLDWELL BANKER SCHMIDT REALTORS $495,000Pending3 beds 2 baths1,040 sq. ft.
5919 S Croton Hardy, Newaygo, MI 49337
MLS# 70556861Listed by: BERKSHIRE HATHAWAY HOMESERVICES MICHIGAN REAL ESTATE (MAIN)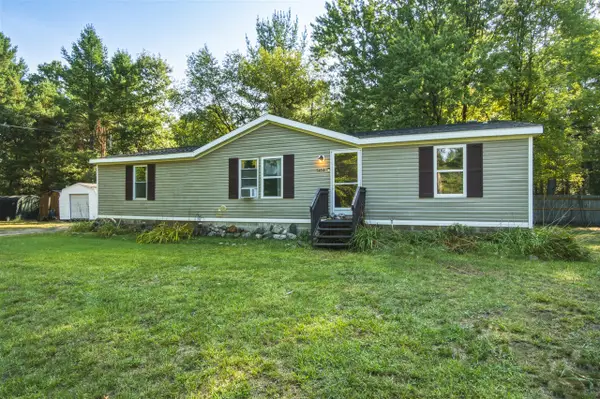 $230,000Active3 beds 2 baths1,350 sq. ft.
5454 S Cypress, Newaygo, MI 49337
MLS# 70556823Listed by: PEACOCK REAL ESTATE $62,500Active2.87 Acres
9433 S Annie Lane, Newaygo, MI 49337
MLS# 26047114Listed by: COLDWELL BANKER SCHMIDT NEWAYGO


Protect your home and budget from life's surprises with an Assurant Home Warranty, backed by a partner that supports you through every step of homeownership. Explore Plans.
©2026 Century 21 Real Estate LLC. All rights reserved. CENTURY 21®, the CENTURY 21 Logo and C21® are service marks owned by Century 21 Real Estate LLC. Century 21 Real Estate LLC fully supports the principles of the Fair Housing Act and the Equal Opportunity Act. Each office is independently owned and operated. Listing information is deemed reliable but not guaranteed accurate.