
7603 S Croton Hardy Drive, Newaygo, MI 49337
Local realty services provided by:CENTURY 21 Signature Realty
Listed by: jeff kermath
Office: kermath realty
MLS#:71026049104
Source:MI_REALCOMP
Price summary
- Price:$541,500
- Price per sq. ft.:$285
About this home
Stunning brand-new custom-built home showcasing pristine finishes and panoramic views of all-sports Croton Pond, complete with your own private dock. Expansive windows framed with custom oversized trim capture the breathtaking waterfront setting and fill the open-concept living space with natural light. A soaring cathedral ceiling finished in whitewashed pine creates a warm, refined atmosphere. The beautifully appointed kitchen features a built-in oven, cooktop, spacious entertaining island, and all new appliances. Refrigerator, washer, and dryer included. Enjoy a finished laundry room, walk-in pantry and private primary suite featuring a luxurious bath with walk-in shower and relaxing soaker tub, plus an additional full bath upstairs. Outdoor living shines with a private bar and cooking station over looking the water; underground sprinkler, concrete patio and walk way leading to fire pit. An exceptional water front design for entertaining, relaxing and enjoying lake life.
Contact an agent
Home facts
- Year built:2026
- Listing ID #:71026049104
- Added:1 day(s) ago
- Updated:September 16, 2026 at 10:03 AM
Rooms and interior
- Bedrooms:3
- Total bathrooms:3
- Full bathrooms:2
- Half bathrooms:1
- Rooms Total:7
- Flooring:Carpet, Ceramic Tile, Wood
- Living area:1,900 sq. ft.
Heating and cooling
- Cooling:Central Air
- Heating:Forced Air, Natural Gas
Structure and exterior
- Roof:Composition
- Year built:2026
- Building area:1,900 sq. ft.
- Lot area:0.17 Acres
- Lot Features:Level, Wooded
- Architectural Style:Cape Cod
- Construction Materials:Block, Vinyl Siding
- Exterior Features:Patio, Porch
- Foundation Description:Crawl Space
Utilities
- Water:Well
- Sewer:Septic Tank
Finances and disclosures
- Price:$541,500
- Price per sq. ft.:$285
- Tax amount:$4,469
Features and amenities
- Appliances:Cooktop, Dishwasher, Microwave, Range, Refrigerator
- Laundry features:Laundry Room
Parking
- Parking description:Asphalt, Detached
- Garage spaces:1

New listings near 7603 S Croton Hardy Drive
- New
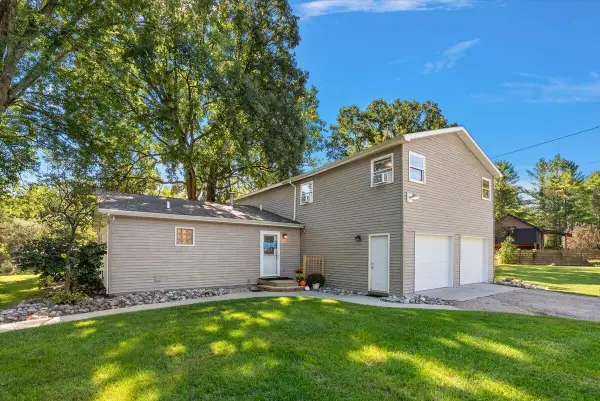 $475,000Active5 beds 2 baths2,448 sq. ft.
7842 Main, Newaygo, MI 49337
MLS# 70558769Listed by: EXP REALTY LLC - New
 $275,000Active3 beds 1 baths900 sq. ft.
3944 Truesdale Street, Newaygo, MI 49337
MLS# 26049047Listed by: ERA REARDON REALTY GREAT LAKES - New
 $215,000Active3 beds 1 baths1,496 sq. ft.
8 E Barton Street, Newaygo, MI 49337
MLS# 65026048343Listed by: KELLER WILLIAMS GR NORTH - Open Fri, 5 to 7pmNew
 $219,000Active3 beds 1 baths980 sq. ft.
8481 Vista Drive, Newaygo, MI 49337
MLS# 72026047597Listed by: ENSLEY REAL ESTATE - New
 $160,000Active10 Acres
23451 Cutler Road, Newaygo, MI 49337
MLS# 26047356Listed by: RE/MAX WEST  $524,977Active3 beds 2 baths2,110 sq. ft.
6159 E Dave Street, Newaygo, MI 49337
MLS# 26047219Listed by: COLDWELL BANKER SCHMIDT REALTORS $495,000Pending3 beds 2 baths1,040 sq. ft.
5919 S Croton Hardy, Newaygo, MI 49337
MLS# 70556861Listed by: BERKSHIRE HATHAWAY HOMESERVICES MICHIGAN REAL ESTATE (MAIN)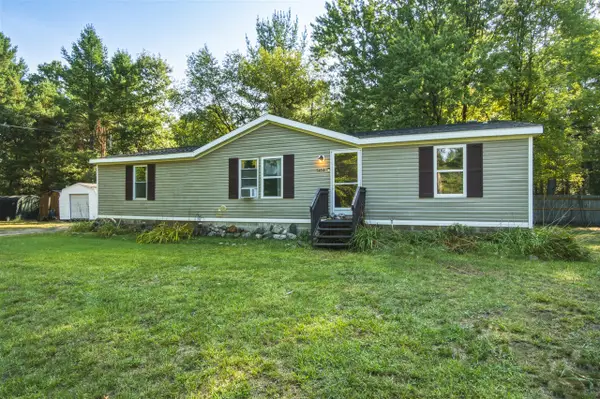 $230,000Active3 beds 2 baths1,350 sq. ft.
5454 S Cypress, Newaygo, MI 49337
MLS# 70556823Listed by: PEACOCK REAL ESTATE $62,500Active2.87 Acres
9433 S Annie Lane, Newaygo, MI 49337
MLS# 26047114Listed by: COLDWELL BANKER SCHMIDT NEWAYGO


Protect your home and budget from life's surprises with an Assurant Home Warranty, backed by a partner that supports you through every step of homeownership. Explore Plans.
©2026 Century 21 Real Estate LLC. All rights reserved. CENTURY 21®, the CENTURY 21 Logo and C21® are service marks owned by Century 21 Real Estate LLC. Century 21 Real Estate LLC fully supports the principles of the Fair Housing Act and the Equal Opportunity Act. Each office is independently owned and operated. Listing information is deemed reliable but not guaranteed accurate.