
8980 E 56th Street, Newaygo, MI 49337
Local realty services provided by:CENTURY 21 Affiliated
8980 E 56th Street,Newaygo, MI 49337
$435,000
- 3 Beds
- 2 Baths
- 1,800 sq. ft.
- Single family
- Active
Listed by: sarah schumacher
Office: re/max hometown
MLS#:297934
Source:MI_GLAR
Price summary
- Price:$435,000
- Price per sq. ft.:$241.67
About this home
Escape to your own private country retreat! Nestled on 10 secluded acres, this approximately 1,800 sq. ft. home offers privacy, comfort & outdoor adventure. Located directly across from approximately 120 acres of Manistee National Forest, it’s ideal for hunting, hiking, wildlife & enjoying nature. This property also features a 55' x 30' pole barn with 3 overhead doors plus a main entry door, enclosed garden with raised beds & mature apple trees. Inside, enjoy warm hickory kitchen cabinets installed in 2024. Updates include a 2021 metal roof & 2018 Generac backup generator. Underground power lines provide added reliability. A rare opportunity to enjoy privacy, recreation & country living!
Contact an agent
Home facts
- Year built:2003
- Subdivision & Development:None
- Listing ID #:297934
- Added:47 day(s) ago
- Updated:September 12, 2026 at 03:45 PM
Rooms and interior
- Bedrooms:3
- Total bathrooms:2
- Full bathrooms:2
- Rooms Total:10
- Flooring:Carpet, Ceramic Tile, Concrete, Laminate, Linoleum, Tile
- Kitchen Description:Dishwasher, Electric Range, Kitchen Island, Microwave, Oven, Range, Range Hood
- Basement Description:Finished, Full, Walk-Out Access
- Living area:1,800 sq. ft.
Heating and cooling
- Heating:Heating, Propane
Structure and exterior
- Roof:Metal
- Year built:2003
- Building area:1,800 sq. ft.
- Lot area:10 Acres
- Lot Features:Corners Marked, Many Trees, Secluded, Sloped, Wooded
- Construction Materials:Vinyl Siding
- Exterior Features:Deck, Front Porch, Rear Porch
- Foundation Description:Concrete Perimeter
- Levels:Bi-Level
Utilities
- Water:Well
- Sewer:Septic Tank
Finances and disclosures
- Price:$435,000
- Price per sq. ft.:$241.67
- Tax amount:$3,366 (2025)
Features and amenities
- Appliances:Dishwasher, Dryer, Electric Range, Electric Water Heater, Microwave, Oven, Range, Range Hood, Washer, Water Heater
- Laundry features:Dryer, Laundry Room, Lower Level, Washer
- Amenities:Blinds, Pantry, Screens, Shutters, Walk-In Closet(s)
Parking
- Parking description:Driveway, Garage, Garage Door Opener, Paved
- Garage spaces:2
New listings near 8980 E 56th Street
- Open Sat, 12 to 2pmNew
 $215,000Active3 beds 1 baths1,496 sq. ft.
8 E Barton Street, Newaygo, MI 49337
MLS# 26048343Listed by: KELLER WILLIAMS GR NORTH - Open Fri, 5 to 7pmNew
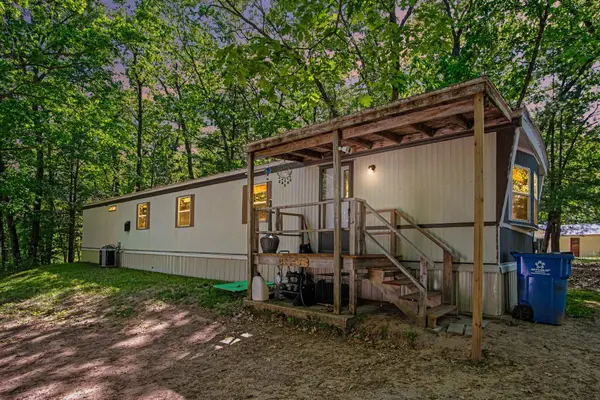 $219,000Active3 beds 1 baths980 sq. ft.
8481 Vista Drive, Newaygo, MI 49337
MLS# 26047597Listed by: ENSLEY REAL ESTATE - New
 $160,000Active10 Acres
23451 Cutler Road, Newaygo, MI 49337
MLS# 26047356Listed by: RE/MAX WEST - New
 $524,977Active3 beds 2 baths2,110 sq. ft.
6159 E Dave Street, Newaygo, MI 49337
MLS# 26047219Listed by: COLDWELL BANKER SCHMIDT REALTORS  $495,000Pending3 beds 2 baths1,040 sq. ft.
5919 S Croton Hardy, Newaygo, MI 49337
MLS# 70556861Listed by: BERKSHIRE HATHAWAY HOMESERVICES MICHIGAN REAL ESTATE (MAIN)
- New
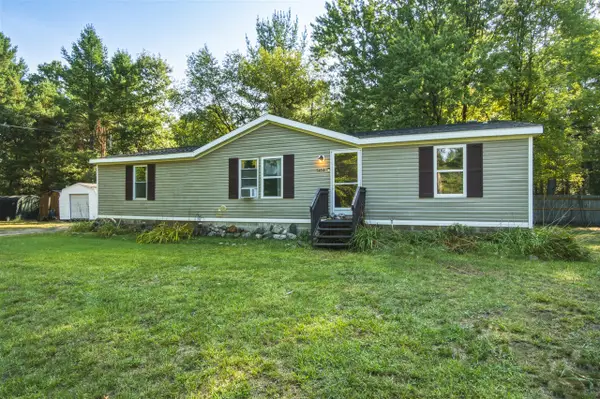 $230,000Active3 beds 2 baths1,350 sq. ft.
5454 S Cypress, Newaygo, MI 49337
MLS# 70556823Listed by: PEACOCK REAL ESTATE - New
 $62,500Active2.87 Acres
9433 S Annie Lane, Newaygo, MI 49337
MLS# 26047114Listed by: COLDWELL BANKER SCHMIDT NEWAYGO  $54,900Active5.52 Acres
10381 Woodland Lane, Newaygo, MI 49337
MLS# 26045959Listed by: ENSLEY REAL ESTATE- New
 $305,000Active4 beds 2 baths2,212 sq. ft.
338 Maple Street, Newaygo, MI 49337
MLS# 26046818Listed by: BELLABAY REALTY LLC - New
 $389,000Active3 beds 2 baths2,159 sq. ft.
7017 Elm Avenue, Newaygo, MI 49337
MLS# 26046617Listed by: WILDLIFE REALTY


Protect your home and budget from life's surprises with an Assurant Home Warranty, backed by a partner that supports you through every step of homeownership. Explore Plans.
©2026 Century 21 Real Estate LLC. All rights reserved. CENTURY 21®, the CENTURY 21 Logo and C21® are service marks owned by Century 21 Real Estate LLC. Century 21 Real Estate LLC fully supports the principles of the Fair Housing Act and the Equal Opportunity Act. Each office is independently owned and operated. Listing information is deemed reliable but not guaranteed accurate.