10459 Michigan 60, Newberg, MI 49093
Local realty services provided by:CENTURY 21 Affiliated
10459 Michigan 60,Threerivers, MI 49093
- 3 Beds
- 3 Baths
- - sq. ft.
- Single family
- Sold
Listed by: stephen r bizzaro
Office: howard hanna real estate
MLS#:69026033995
Source:MI_REALCOMP
Sorry, we are unable to map this address
Price summary
- Price:
About this home
Nestled on approximately 47.5+/- acres, this extraordinary custom-built Western Cedar log home offers an unmatched blend of luxury, craftsmanship, and outdoor recreation. Complete with a Stocked Pond, Private Shooting Range, Custom 40x60 Heated Pole Barn with 2 Full Baths, and 3-Car Garage, this remarkable property is designed for those seeking privacy and an exceptional lifestyle. Every inch showcases outstanding craftsmanship, from hand-carved cedar logs and soaring eagle carving to the custom doors and intricate bear claw details. The gourmet kitchen is built for entertaining with high-end appliances, hammered copper sinks, and two dishwashers. The breathtaking great room features a dramatic 24-foot vaulted ceiling, floor-to-ceiling stone fireplace, and wet bar, creating an unforgettable gathering space. The main-level primary suite offers a private retreat featuring walk-in closet with a conveniently located laundry area and a spa-inspired bathroom with a spacious walk-in shower.The upper level features two spacious bedrooms separated by a well-appointed bathroom, along with two separate loft sitting areas that provide additional space to relax or unwind. Being sold fully furnished with custom handcrafted log furniture throughout, this turnkey retreat is ready to enjoy. Conveniently located approximately 2 hours from Chicago, 30 minutes from Notre Dame, Elkhart, and Grand Rapids, and just minutes from Swiss Valley Ski & Snowboard Area, this extraordinary property offers the perfect balance of luxury, recreation, and accessibility....
Contact an agent
Home facts
- Year built:2009
- Subdivision & Development:N/A
- Listing ID #:69026033995
- Added:67 day(s) ago
- Updated:September 12, 2026 at 07:00 AM
Rooms and interior
- Bedrooms:3
- Total bathrooms:3
- Full bathrooms:2
- Half bathrooms:1
- Rooms Total:8
- Flooring:Tile, Wood
- Kitchen Description:Pantry
- Basement Description:Sump Pump
Heating and cooling
- Cooling:Ceiling Fans, Central Air
- Heating:Forced Air, Propane
Structure and exterior
- Roof:Metal
- Year built:2009
- Lot Features:Decorative Pond, Hilly Ravine, Level, Sprinklers, Waterfall, Wooded
- Construction Materials:Log, Wood Siding
- Exterior Features:Deck, Fountain, Garden, Spa/Hot-tub
- Foundation Description:Crawl Space
Utilities
- Water:Well
- Sewer:Septic Tank
Finances and disclosures
- Price:
- Tax amount:$15,116
Features and amenities
- Appliances:Bar Fridge, Cooktop, Dishwasher, Disposal, Dryer, Freezer, Microwave, Oven, Refrigerator, Washer
- Laundry features:In Bathroom, Main Level
- Amenities:Pantry, Vaulted Ceilings, Window Treatments
Parking
- Parking description:Asphalt, Detached, Garage Door Opener, Garage Faces Side, Paved
- Garage spaces:3

New listings near 10459 Michigan 60
- New
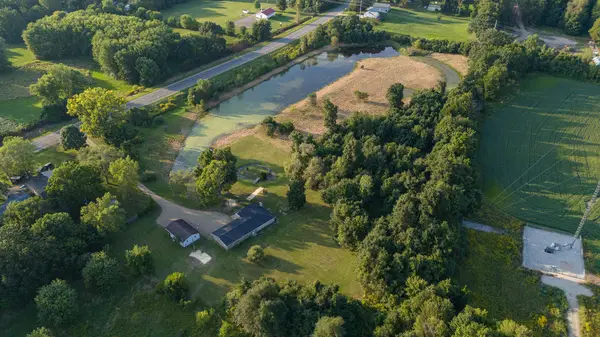 $549,900Active3 beds 2 baths1,740 sq. ft.
61893 Michigan 40, Jones, MI 49061
MLS# 26048488Listed by: MARTELL REALTY INC. - New
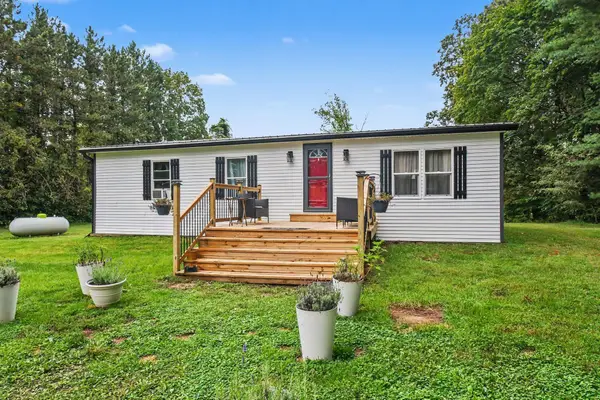 $239,500Active3 beds 2 baths1,344 sq. ft.
11905 Dutch Settlement Road, Marcellus, MI 49067
MLS# 26048042Listed by: MARTELL REALTY INC. - New
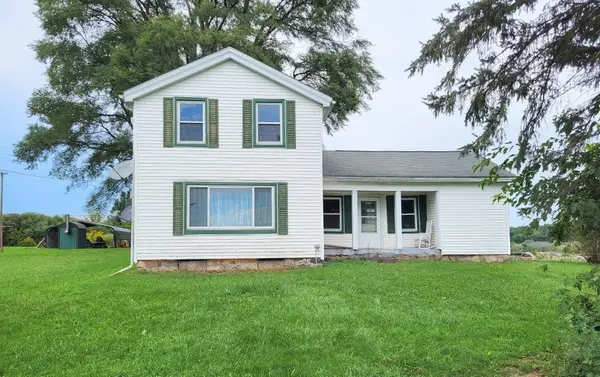 $185,000Active5 beds 1 baths1,770 sq. ft.
11008 Bair Lake Street, Jones, MI 49061
MLS# 26047091Listed by: STRONG PROPERTIES, LLC - New
 $325,000Active2 beds 2 baths1,245 sq. ft.
14516 Lilly Lake Drive, Jones, MI 49061
MLS# 26047022Listed by: MI REALTY, A MICHIGAN RE CO.  $19,900Active0.49 Acres
61500 S Main, Jones, MI 49061
MLS# 70550047Listed by: RE/MAX ELITE GROUP T.R. $19,900Active0.49 Acres
61500 S Main Street, Jones, MI 49061
MLS# 26040376Listed by: RE/MAX ELITE GROUP T.R.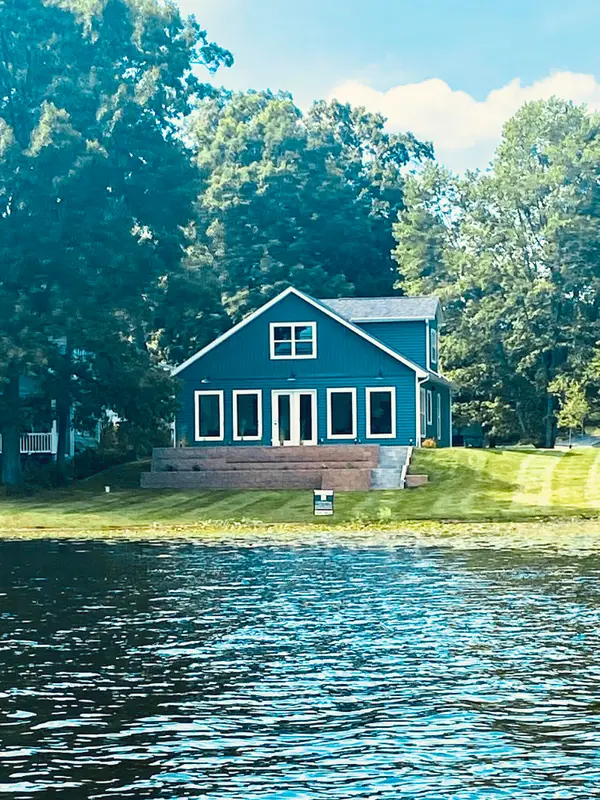 $945,000Active4 beds 3 baths2,700 sq. ft.
58011 Lucas Road, Three Rivers, MI 49093
MLS# 26038462Listed by: GARDNER REALTY, LLC $329,900Active3 beds 2 baths1,374 sq. ft.
12377 Bair Lake #81, Jones, MI 49061
MLS# 70527697Listed by: HG REAL ESTATE $204,700Active3 beds 2 baths1,791 sq. ft.
61445 N Main Street, Jones, MI 49061
MLS# 26016542Listed by: RE/MAX ELITE GROUP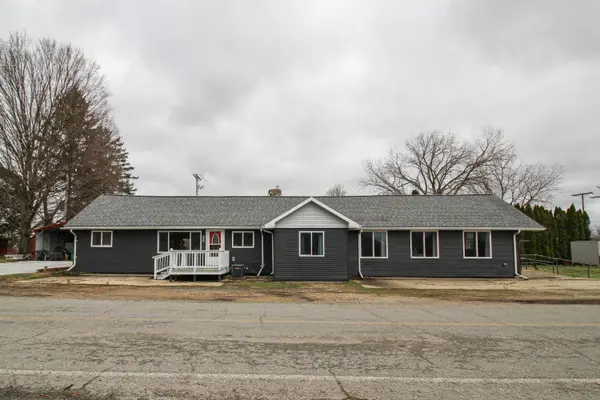
 $319,900Active7 beds -- baths3,640 sq. ft.
12039 Bair Lake Street, Jones, MI 49061
MLS# 26011464Listed by: CENTURY 21 AFFILIATED


Protect your home and budget from life's surprises with an Assurant Home Warranty, backed by a partner that supports you through every step of homeownership. Explore Plans.
©2026 Century 21 Real Estate LLC. All rights reserved. CENTURY 21®, the CENTURY 21 Logo and C21® are service marks owned by Century 21 Real Estate LLC. Century 21 Real Estate LLC fully supports the principles of the Fair Housing Act and the Equal Opportunity Act. Each office is independently owned and operated. Listing information is deemed reliable but not guaranteed accurate.