
8091 Hunters Ridge Drive, Newport, MI 48166
Local realty services provided by:CENTURY 21 Affiliated
8091 Hunters Ridge Drive,Newport, MI 48166
$550,000
- 3 Beds
- 3 Baths
- 2,100 sq. ft.
- Single family
- Active
Listed by: katja classic
Office: re/max classic
MLS#:81024048807
Source:MI_REALCOMP
Price summary
- Price:$550,000
- Price per sq. ft.:$261.9
- Monthly HOA dues:$75
About this home
'Bella Villa' Ranch is a single-story home with a 2-car attached garage, offering flexible floorplan options & customizable features. Price commonly includes premium architectural shingles, 90+ energy-efficient direct vent furnace, custom maple/oak cabinets & vanities, granite countertops, & more. HOME NOT BUILT YET. The ranch-style layout offers single-level living with no interior stairs on the main floor (basement access only). Design options may include wider interior doorways (approx. 32'-36'), open maneuvering areas, & an approx. 5' turning radius. A main-floor bedroom with adjacent full bathroom may feature a no-step shower, bench seating, & grab-handle preparation. Cabinet & vanity heights may be customized (approx. 28'-34'). Ramps, smart home features & comfort-height toilets (~17'-19') may be added at additional cost. Prices may vary. Pictures are sample photos. Features/design vary. All data approximate. Buyer/BATVI.
Contact an agent
Home facts
- Year built:2026
- Subdivision & Development:EAGLE POINTE SUB DIVISION
- Listing ID #:81024048807
- Added:774 day(s) ago
- Updated:October 31, 2026 at 09:59 AM
Rooms and interior
- Bedrooms:3
- Total bathrooms:3
- Full bathrooms:2
- Half bathrooms:1
- Rooms Total:11
- Basement Description:Full
- Living area:2,100 sq. ft.
Heating and cooling
- Heating:Forced Air, Natural Gas
Structure and exterior
- Year built:2026
- Building area:2,100 sq. ft.
- Lot area:0.25 Acres
- Architectural Style:Ranch
- Construction Materials:Brick, Vinyl Siding
- Foundation Description:Basement
Utilities
- Water:Public
- Sewer:Public Sewer
Finances and disclosures
- Price:$550,000
- Price per sq. ft.:$261.9
- Tax amount:$752
Features and amenities
- Laundry features:Main Level
- Smart home:Yes
Parking
- Parking description:Attached, Concrete
- Garage spaces:2

New listings near 8091 Hunters Ridge Drive
- New
 $289,000Active4 beds 3 baths1,400 sq. ft.
8973 Brandon, Newport, MI 48166
MLS# 50226442Listed by: USA #1 REALTY LLC - New
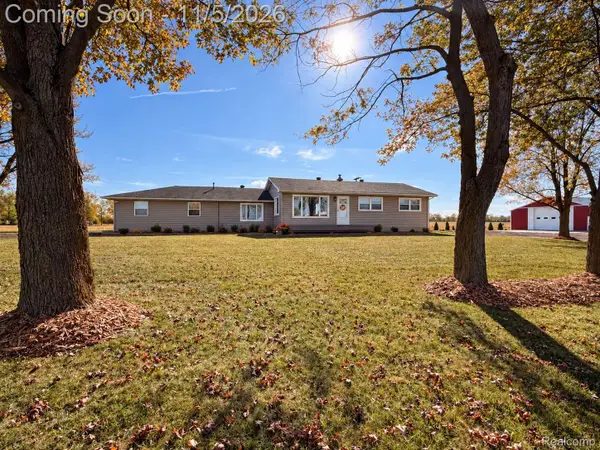 $379,900Active3 beds 1 baths1,332 sq. ft.
6996 Labo RD, SouthRockwood, MI 48179
MLS# 20261088064Listed by: MGR REAL ESTATE - New
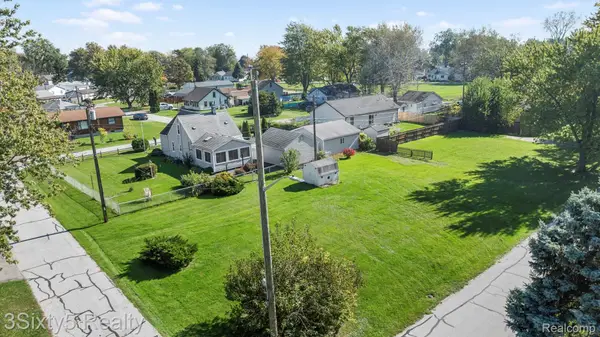 $39,900Active0.07 Acres
0 Avenue B, Newport, MI 48166
MLS# 20261087068Listed by: 3SIXTY5 REALTY - New
 $24,900Active0.15 Acres
4328 Avenue B, Newport, MI 48166
MLS# 20261087078Listed by: 3SIXTY5 REALTY - New
 $269,900Active3 beds 1 baths1,512 sq. ft.
4337 Avenue A, Newport, MI 48166
MLS# 20261086902Listed by: 3SIXTY5 REALTY - New
 $78,000Active3 beds 2 baths1,512 sq. ft.
9303 CANYON TRAIL DR, Newport, MI 48166
MLS# 20261087212Listed by: POWER HOUSE GROUP REALTY - New
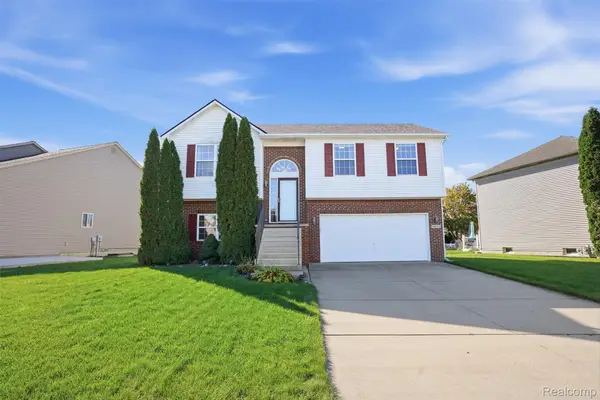 $290,000Active3 beds 2 baths1,537 sq. ft.
9092 Newport Creek RD, Newport, MI 48166
MLS# 20261085760Listed by: PRIME + PROPERTY - New
 $380,000Active4 beds 3 baths2,116 sq. ft.
4102 Stone Post Road, Newport, MI 48166
MLS# 81026057159Listed by: KEY REALTY ONE LLC - New
 $414,900Active3 beds 3 baths1,829 sq. ft.
9087 Apple Cider, Newport, MI 48166
MLS# 50226075Listed by: COLDWELL BANKER HAYNES R.E. IN MONROE 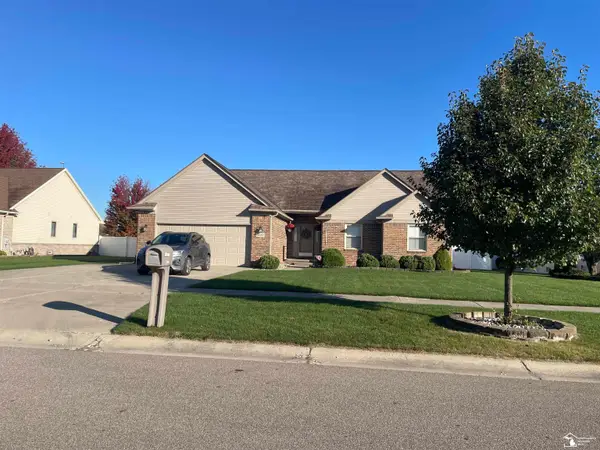 $400,000Pending3 beds 4 baths1,760 sq. ft.
4387 Quail Ridge, Newport, MI 48166
MLS# 50226051Listed by: COLDWELL BANKER HAYNES R.E. IN MONROE


Protect your home and budget from life's surprises with an Assurant Home Warranty, backed by a partner that supports you through every step of homeownership. Explore Plans.
©2026 Century 21 Real Estate LLC. All rights reserved. CENTURY 21®, the CENTURY 21 Logo and C21® are service marks owned by Century 21 Real Estate LLC. Century 21 Real Estate LLC fully supports the principles of the Fair Housing Act and the Equal Opportunity Act. Each office is independently owned and operated. Listing information is deemed reliable but not guaranteed accurate.