8401 Heartwood Drive, Newport, MI 48166
Local realty services provided by:CENTURY 21 Curran & Oberski
8401 Heartwood Drive,Newport, MI 48166
$615,000
- 3 Beds
- 4 Baths
- 2,443 sq. ft.
- Single family
- Active
Listed by: alexis wiffen, tramar clay
Office: national realty centers, inc
MLS#:20261075718
Source:MI_REALCOMP
Price summary
- Price:$615,000
- Price per sq. ft.:$251.74
- Monthly HOA dues:$70
About this home
Timeless elegance meets refined living in this exceptional 3 bedroom, 3.5 bath home in desirable Eagle Pointe Subdivision. The dramatic great room showcases soaring cathedral ceilings, skylights with retractable shades, abundant natural light, and a stunning double-sided gas fireplace shared with the dining/flex space. The beautifully updated kitchen features classic maple cabinetry, walk-in pantry, updated countertops, breakfast nook, and newer stainless-steel appliances. The spacious primary suite offers a tray ceiling, serene backyard access, a custom California Closet system, and spa-inspired bath with dual sinks, jetted tub, and separate shower. Two additional first-floor bedrooms share a Jack-and-Jill bath with California Closet systems as well, while the expansive second-floor that can double as a 4th bedroom includes a walk-in closet and private full bath. An updated mudroom/laundry area, versatile lower level with kitchenette and second laundry, and oversized 3 car garage add exceptional functionality. The backyard features two inviting outdoor living spaces, including a stamped patio and reinforced deck. The Whole-house generator is included. Sophisticated updates, impressive scale, and effortless indoor-outdoor living make this Eagle Pointe residence truly exceptional. Make this house your home and schedule your showing. Mortgage is Assumable by VA Loan Borrowers @ 3.5 Interest Rate....
Contact an agent
Home facts
- Year built:2004
- Subdivision & Development:EAGLE POINT SITE CONDO
- Listing ID #:20261075718
- Added:1 day(s) ago
- Updated:September 19, 2026 at 10:09 AM
Rooms and interior
- Bedrooms:3
- Total bathrooms:4
- Full bathrooms:3
- Half bathrooms:1
- Rooms Total:10
- Bathrooms Description:Jetted Tub
- Basement Description:Interior Entry, Unfinished
- Living area:2,443 sq. ft.
Heating and cooling
- Cooling:Ceiling Fans, Central Air
- Heating:Forced Air, Natural Gas
Structure and exterior
- Year built:2004
- Building area:2,443 sq. ft.
- Lot area:0.37 Acres
- Lot Features:Sprinklers
- Architectural Style:Contemporary
- Construction Materials:Brick, Stone, Vinyl Siding
- Exterior Features:Covered, Deck, ENERGY STAR Qualified Skylights, ENERGY STAR Qualified Solar Light Tubes, Gutter Guard System, Lighting, Patio, Porch, Tennis Courts
- Foundation Description:Basement, Poured
- Levels:Two
Utilities
- Water:Public
- Sewer:Public Sewer
Finances and disclosures
- Price:$615,000
- Price per sq. ft.:$251.74
- Tax amount:$5,307
Features and amenities
- Appliances:Dishwasher, Free Standing Gas Oven, Free Standing Refrigerator, Microwave, Stainless Steel Appliances
- Laundry features:Laundry Room
- Amenities:Programmable Thermostat
Parking
- Parking description:Attached, Three Car Garage
- Garage spaces:3

New listings near 8401 Heartwood Drive
- New
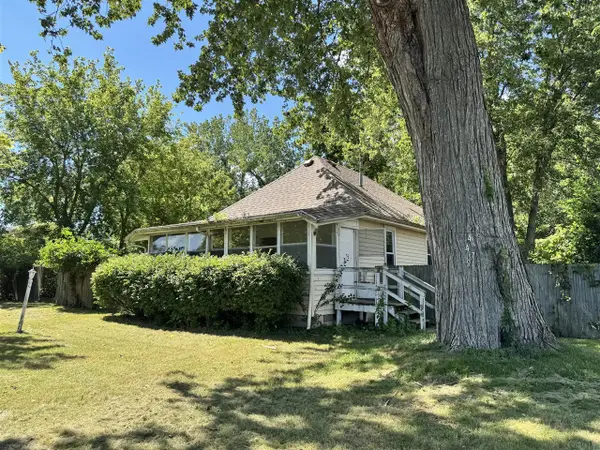 $55,000Active2 beds 1 baths672 sq. ft.
4479 Sycamore, Newport, MI 48166
MLS# 70559577Listed by: CORNERSTONE REAL ESTATE - New
 $274,900Active3 beds 2 baths2,093 sq. ft.
4615 Ives, Newport, MI 48166
MLS# 50222021Listed by: SYNERGY REALTY GROUP GERWECK - New
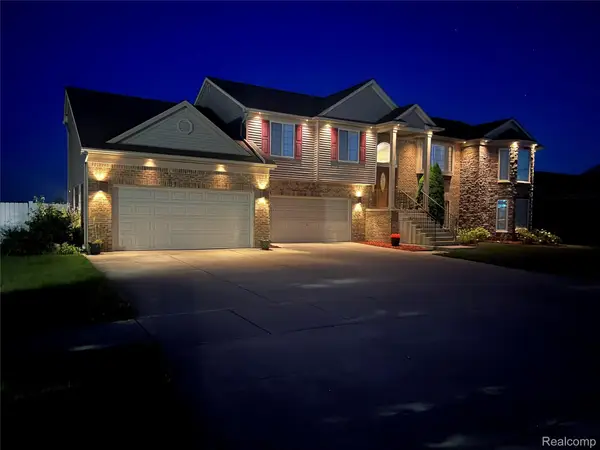 $425,000Active5 beds 4 baths4,069 sq. ft.
9166 Lantern Way, Newport, MI 48166
MLS# 20261073197Listed by: RIVER OAKS REALTY - New

 $1,745,000Active4 beds 7 baths7,315 sq. ft.
7591 Strong Road, Newport, MI 48166
MLS# 20261067044Listed by: CENTURY 21 CURRAN & OBERSKI - New
 $119,000Active3 beds 1 baths1,568 sq. ft.
8553 Newport South, Newport, MI 48166
MLS# 50221426Listed by: CENTURY 21 ALLSTAR REAL ESTATE TEAM, INC - New
 $65,000Active2 beds 1 baths960 sq. ft.
5685 Lakeview Street ST, Newport, MI 48166
MLS# 58050221342Listed by: REALTY PROFESSIONALS  $389,900Active3 beds 3 baths2,894 sq. ft.
9448 Olde Hickory LN, Newport, MI 48166
MLS# 57050220724Listed by: KW PROFESSIONALS $219,900Active3 beds 2 baths1,373 sq. ft.
4509 Dixon, Newport, MI 48166
MLS# 50220365Listed by: KEY REALTY ONE LLC IN MONROE $314,900Active3 beds 2 baths1,302 sq. ft.
4067 Stone Post RD, Newport, MI 48166
MLS# 57050220304Listed by: HOWARD HANNA - MONROE


Protect your home and budget from life's surprises with an Assurant Home Warranty, backed by a partner that supports you through every step of homeownership. Explore Plans.
©2026 Century 21 Real Estate LLC. All rights reserved. CENTURY 21®, the CENTURY 21 Logo and C21® are service marks owned by Century 21 Real Estate LLC. Century 21 Real Estate LLC fully supports the principles of the Fair Housing Act and the Equal Opportunity Act. Each office is independently owned and operated. Listing information is deemed reliable but not guaranteed accurate.