
10450 6 Mile Road #18, Newton, MI 49014
Local realty services provided by:CENTURY 21 Curran & Oberski
10450 6 Mile Road #18,Battlecreek, MI 49014
$65,000
- 3 Beds
- 2 Baths
- 1,056 sq. ft.
- Single family
- Active
Listed by: trista williams
Office: exp realty main
MLS#:20261057245
Source:MI_REALCOMP
Price summary
- Price:$65,000
- Price per sq. ft.:$61.55
- Monthly HOA dues:$760
About this home
Move-in ready 3-bedroom, 2-bath manufactured home built in 2019, located in Hickory Hills Village on a picturesque wooded lot. This well-maintained home features an open-concept kitchen, dining, and living area, a spacious primary suite with a private bath, and two additional bedrooms with a second full bathroom. Hickory Hills Village offers a variety of community amenities, including a large pond with swans and fish, walking areas surrounded by mature trees, a clubhouse with community activities, a fitness center, and a basketball court. Conveniently located near shopping, restaurants, and expressways, this home offers easy access for commuting while providing a peaceful community setting. This home is located in Hickory Hills Village Manufactured Home Community on a leased lot. The "HOA" fee is the monthly lot rent.
Contact an agent
Home facts
- Year built:2019
- Listing ID #:20261057245
- Added:49 day(s) ago
- Updated:September 11, 2026 at 10:21 AM
Rooms and interior
- Bedrooms:3
- Total bathrooms:2
- Full bathrooms:2
- Rooms Total:7
- Living area:1,056 sq. ft.
Heating and cooling
- Cooling:Ceiling Fans, Central Air
- Heating:Forced Air, Natural Gas
Structure and exterior
- Roof:Asphalt
- Year built:2019
- Building area:1,056 sq. ft.
- Architectural Style:Manufactured w/o Land
- Construction Materials:Vinyl Siding
- Foundation Description:Pillar/Post/Pier
- Levels:One
Utilities
- Water:Public
- Sewer:Public Sewer
Finances and disclosures
- Price:$65,000
- Price per sq. ft.:$61.55
- Tax amount:$38
Features and amenities
- Appliances:Dishwasher, Disposal, Free Standing Gas Oven, Free Standing Gas Range, Free Standing Refrigerator, Microwave
- Laundry features:Laundry Room
Parking
- Parking description:Assigned 2 Spaces, Driveway, No Garage

New listings near 10450 6 Mile Road #18
- New
 $350,000Active2 beds 2 baths1,248 sq. ft.
W17308 Harrington, Gould City, MI 49838
MLS# 50221252Listed by: KEY REALTY - New
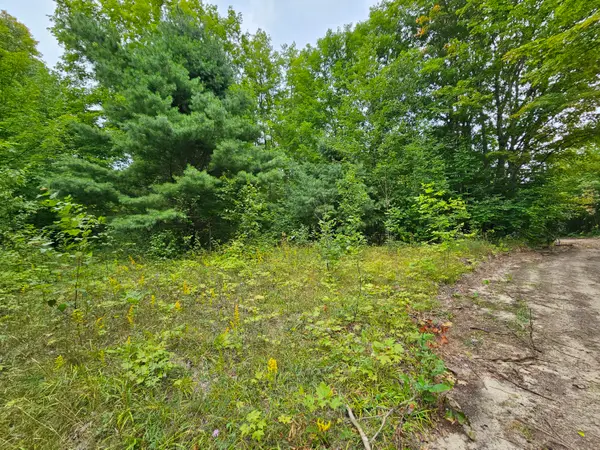 $48,000Active9.32 Acres
Lot H H-33, Gould City, MI 49838
MLS# 26-909Listed by: KEY REALTY ONE  $529,900Active640 Acres
S Gould City, Gould City, MI 49838
MLS# 70547141Listed by: WHITETAIL PROPERTIES REAL ESTATE, LLC $1,325,000Active-- beds -- baths
17461 W Norton Rd., Gould City, MI 49838
MLS# 26-629Listed by: COLDWELL BANKER SCHMIDT - CEDARVILLE $139,900Active3 beds 1 baths847 sq. ft.
15655 W Us 2, Gould City, MI 49838
MLS# 50213152Listed by: GROVER REAL ESTATE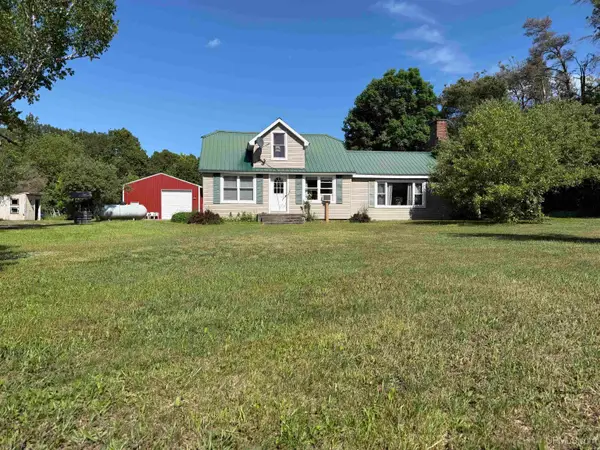 $260,000Active3 beds 1 baths1,106 sq. ft.
N 6414 Co. Rd. H33, Gould City, MI 49838
MLS# 50211671Listed by: GROVER REAL ESTATE $269,900Active4 beds 3 baths2,238 sq. ft.
N8837 H-33, Curtis, MI 49820
MLS# 26-345Listed by: CUMMINGS-MCCRANEY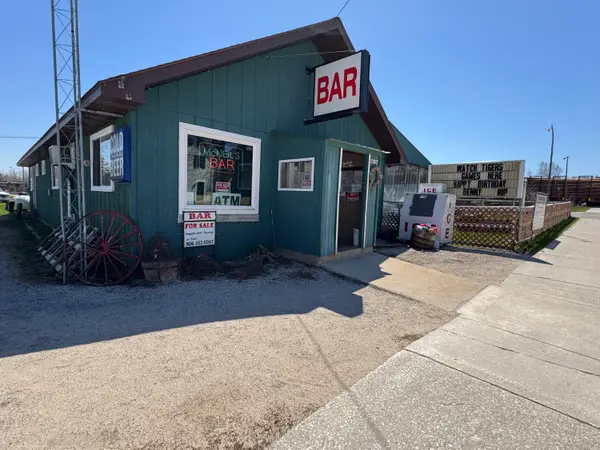 $199,000Active2 beds 3 baths
N6154 S Gould City Rd, Gould City, MI 49838
MLS# 26-207Listed by: NORTH COAST REAL ESTATE U.P.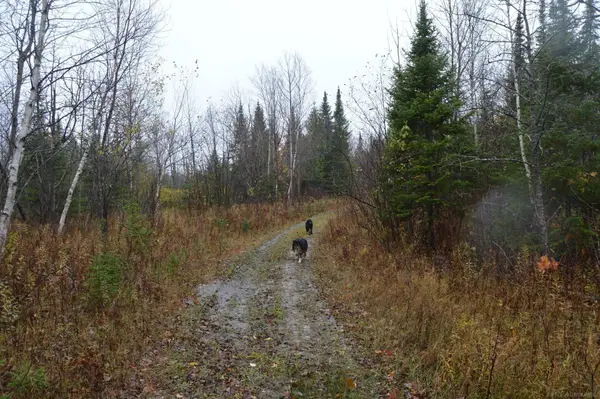 $215,000Active195 Acres
w15598 Hiawatha, Gould City, MI 49838
MLS# 50205426Listed by: GREAT NORTH REAL ESTATE, LLC $387,500Active6 beds 3 baths2,552 sq. ft.
16369 W Pine, Gould City, MI 49838
MLS# 50204603Listed by: GROVER REAL ESTATE


Protect your home and budget from life's surprises with an Assurant Home Warranty, backed by a partner that supports you through every step of homeownership. Explore Plans.
©2026 Century 21 Real Estate LLC. All rights reserved. CENTURY 21®, the CENTURY 21 Logo and C21® are service marks owned by Century 21 Real Estate LLC. Century 21 Real Estate LLC fully supports the principles of the Fair Housing Act and the Equal Opportunity Act. Each office is independently owned and operated. Listing information is deemed reliable but not guaranteed accurate.