
2380 David Street, Niles, MI 49120
Local realty services provided by:CENTURY 21 Signature Realty
2380 David Street,Niles, MI 49120
$314,500
- 4 Beds
- 4 Baths
- 1,464 sq. ft.
- Single family
- Active
Upcoming open houses
- Sat, Aug 0111:00 am - 01:00 pm
Listed by: catherine hager
Office: @properties christie's international r.e.
MLS#:69026038420
Source:MI_REALCOMP
Price summary
- Price:$314,500
- Price per sq. ft.:$214.82
About this home
Welcome to this spacious 4-bedroom, 4-bathroom home located in a well-established subdivision. Designed for comfortable living and entertaining, this home features a fully finished basement, offering additional space for a family room, recreation area, home office, or guest suite. Step outside to a fully fenced backyard complete with an above-ground pool, providing the perfect place to relax, entertain, and enjoy the summer months. Offering plenty of space both inside and out, this home is ready for its next owners. Don't miss your opportunity to make it your own!
Contact an agent
Home facts
- Year built:2002
- Listing ID #:69026038420
- Added:5 day(s) ago
- Updated:July 30, 2026 at 01:00 AM
Rooms and interior
- Bedrooms:4
- Total bathrooms:4
- Full bathrooms:2
- Half bathrooms:2
- Rooms Total:7
- Flooring:Laminate, Wood
- Basement Description:Full
- Living area:1,464 sq. ft.
Heating and cooling
- Cooling:Central Air
- Heating:Forced Air, Natural Gas, Wood
Structure and exterior
- Roof:Composition
- Year built:2002
- Building area:1,464 sq. ft.
- Lot area:0.37 Acres
- Lot Features:Corner Lot
- Architectural Style:Traditional
- Construction Materials:Vinyl Siding
- Foundation Description:Basement
Utilities
- Water:Well
- Sewer:Septic Tank
Finances and disclosures
- Price:$314,500
- Price per sq. ft.:$214.82
- Tax amount:$3,122
Features and amenities
- Appliances:Dishwasher, Dryer, Range, Refrigerator, Washer
- Laundry features:In Basement
- Pool features:Above Ground
Parking
- Parking description:Attached, Concrete, Garage Door Opener
- Garage spaces:2

New listings near 2380 David Street
- New
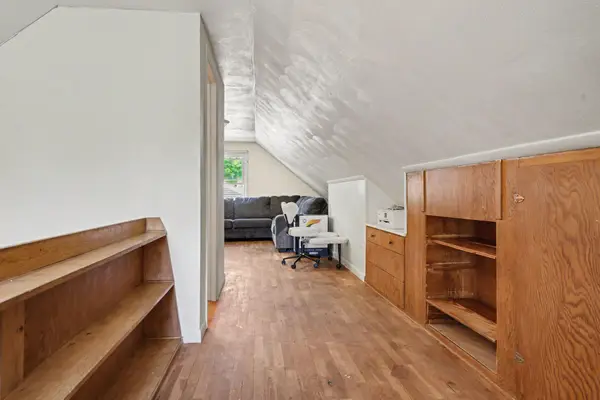 $210,000Active3 beds 2 baths1,220 sq. ft.
1983 Lewis Drive, Niles, MI 49120
MLS# 69026039231Listed by: MI REALTY, A MICHIGAN RE CO. - New
 $350,000Active4 beds 3 baths2,619 sq. ft.
2937 S 13th, Niles, MI 49120
MLS# 70548776Listed by: RED SHOE REALTY - New
 $182,500Active3 beds 1 baths968 sq. ft.
1710 Cass Street, Niles, MI 49120
MLS# 64026038998Listed by: RE/MAX PERRETT ASSOCIATES  $380,000Pending3 beds 2 baths1,775 sq. ft.
1820 Ontario, Niles, MI 49120
MLS# 70548422Listed by: EXP REALTY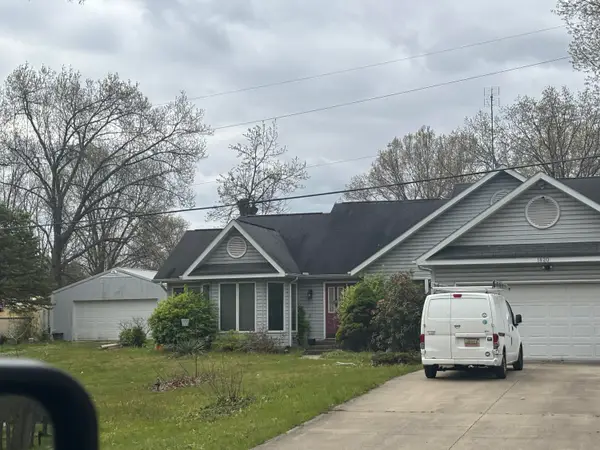 $380,000Pending3 beds 2 baths1,775 sq. ft.
1820 Ontario Road, Niles, MI 49120
MLS# 69026038757Listed by: EXP REALTY- New
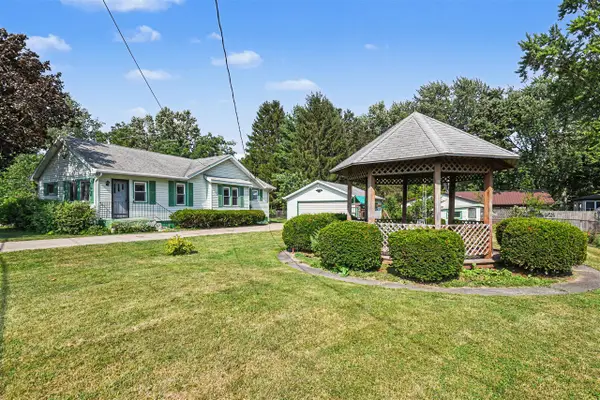 $164,900Active4 beds 3 baths1,068 sq. ft.
2413 N 5th, Niles, MI 49120
MLS# 70548360Listed by: MI REALTY, A MICHIGAN RE CO. 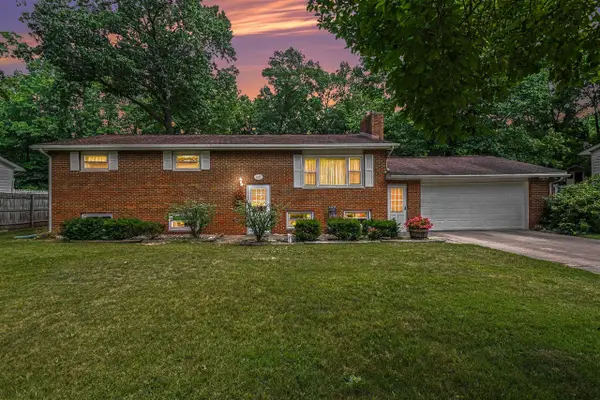 $249,900Pending4 beds 4 baths1,505 sq. ft.
3037 S 13th, Niles, MI 49120
MLS# 70548188Listed by: KELLER WILLIAMS REALTY SWM- New
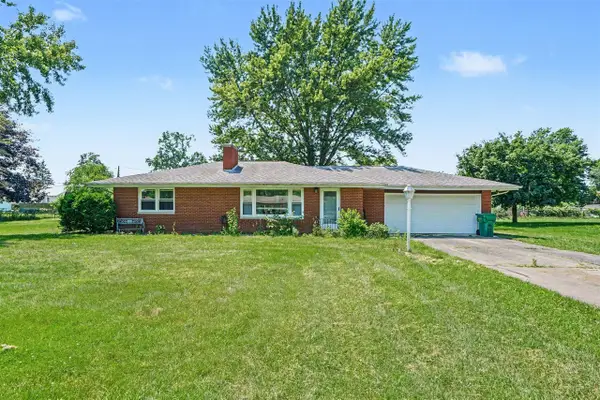 $240,000Active3 beds 2 baths1,107 sq. ft.
1219 Jeannine, Niles, MI 49120
MLS# 70548060Listed by: MI REALTY, A MICHIGAN RE CO. - New
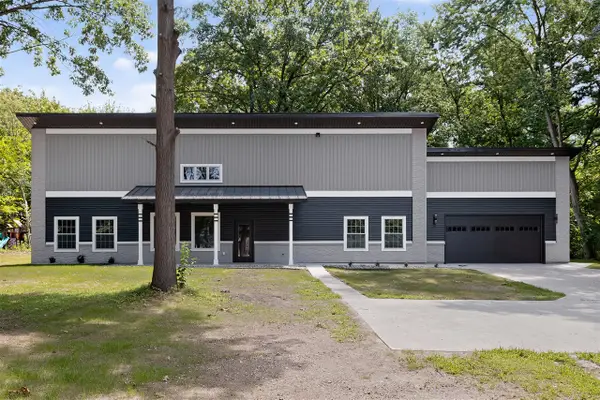 $520,000Active3 beds 3 baths2,108 sq. ft.
3153 College, Niles, MI 49120
MLS# 70547798Listed by: BERRIEN PROPERTY


Protect your home and budget from life's surprises with an Assurant Home Warranty, backed by a partner that supports you through every step of homeownership. Explore Plans.
©2026 Century 21 Real Estate LLC. All rights reserved. CENTURY 21®, the CENTURY 21 Logo and C21® are service marks owned by Century 21 Real Estate LLC. Century 21 Real Estate LLC fully supports the principles of the Fair Housing Act and the Equal Opportunity Act. Each office is independently owned and operated. Listing information is deemed reliable but not guaranteed accurate.