
1611 Regent Street, Niles, MI 49120
Local realty services provided by:CENTURY 21 Affiliated
1611 Regent Street,Niles, MI 49120
$244,900
- 3 Beds
- 2 Baths
- 1,788 sq. ft.
- Single family
- Active
Listed by: becky gushwa
Office: cressy & everett real estate
MLS#:69026051583
Source:MI_REALCOMP
Price summary
- Price:$244,900
- Price per sq. ft.:$94.12
About this home
Charming Cape Cod, with 2 bay windows, just one block from the neighborhood park! This well-cared-for home offers 3 bedrooms, 2 full baths, and 1,788 sq. ft. above grade, plus a partially finished basement for storage or future living space. Spacious living room, formal dining room, large kitchen with ample cabinets, desk, counter space, and dining area -- appliances included. Hardwood floors add warmth throughout the main living areas. Newer furnace, central air, water heater, and disposal included all updated in 2024. Enjoy the 15x12 three-season room overlooking the landscaped backyard with mature plantings. The white vinyl fence encloses the entire back yard for privacy and security. A detached 1-car garage and concrete driveway add convenience. Close to Ring Lardner Middle School, Niles High School, the park, and everyday amenities. Move in and enjoy! Seller will transfer the remainder of the home warranty.
Contact an agent
Home facts
- Year built:1947
- Listing ID #:69026051583
- Added:13 day(s) ago
- Updated:October 12, 2026 at 09:56 AM
Rooms and interior
- Bedrooms:3
- Total bathrooms:2
- Full bathrooms:2
- Rooms Total:6
- Flooring:Carpet, Linoleum, Vinyl, Wood
- Basement Description:Partial, Partially Finished
- Living area:1,788 sq. ft.
Heating and cooling
- Cooling:Central Air
- Heating:Forced Air, Natural Gas
Structure and exterior
- Roof:Asphalt
- Year built:1947
- Building area:1,788 sq. ft.
- Lot area:0.16 Acres
- Architectural Style:Cape Cod
- Construction Materials:Aluminum Siding
- Exterior Features:Garden
- Foundation Description:Crawl Space, Partial Basement
Utilities
- Water:Public
- Sewer:Public Sewer
Finances and disclosures
- Price:$244,900
- Price per sq. ft.:$94.12
- Tax amount:$3,234
Features and amenities
- Appliances:Dishwasher, Disposal, Dryer, Range, Refrigerator, Washer
- Laundry features:In Basement
Parking
- Parking description:Concrete, Detached, Garage Door Opener
- Garage spaces:1

New listings near 1611 Regent Street
- New
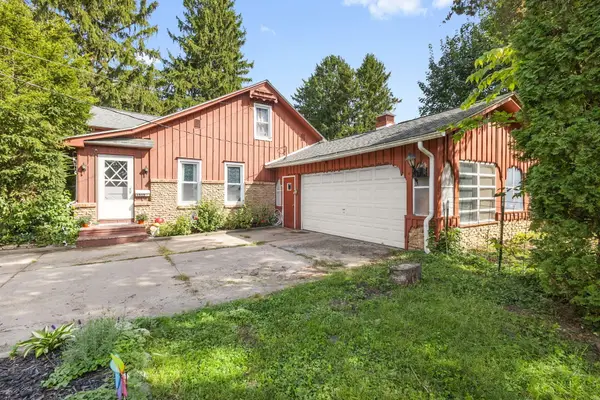 $259,900Active4 beds 2 baths1,392 sq. ft.
1515 N 11th Street, Niles, MI 49120
MLS# 69026054119Listed by: IRISH REALTY - New
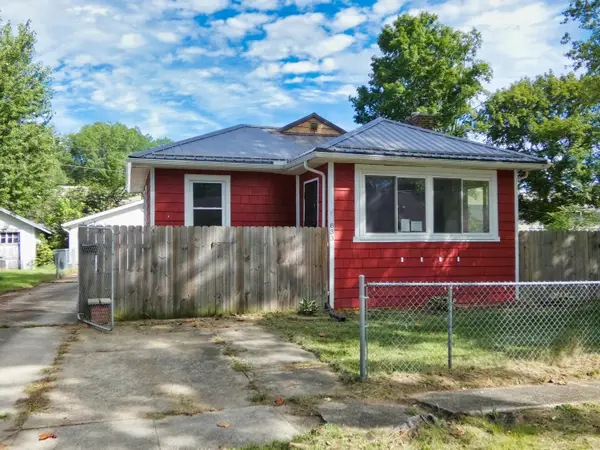 $142,000Active2 beds 1 baths1,013 sq. ft.
833 Burns Street, Niles, MI 49120
MLS# 69026052761Listed by: BON REALTY - New
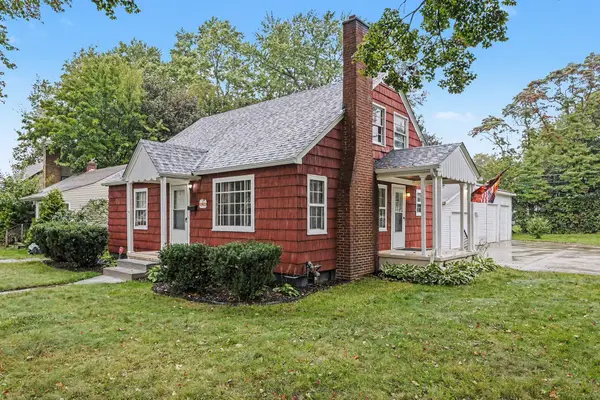 $220,000Active4 beds 2 baths1,472 sq. ft.
1353 Sheffield Avenue, Niles, MI 49120
MLS# 69026052445Listed by: RE/MAX MODERN REALTY, INC. - New
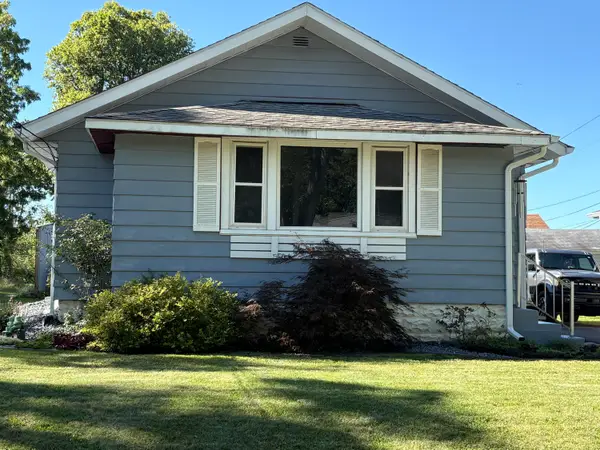 $180,000Active2 beds 1 baths1,348 sq. ft.
968 S 13th Street, Niles, MI 49120
MLS# 69026052447Listed by: RED SHOE REALTY - New
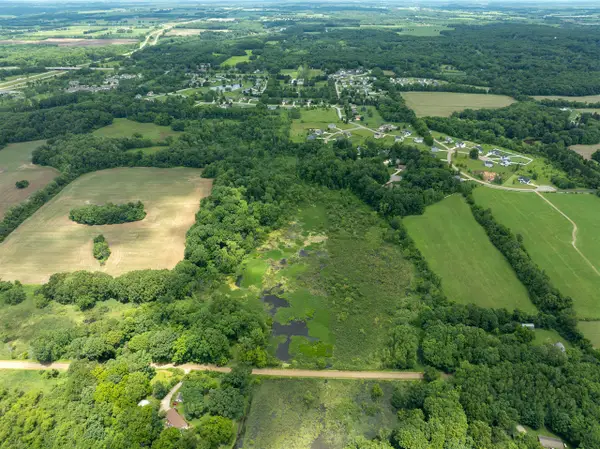 $650,000Active47.06 Acres
V/l 47.06 Weiser, Niles, MI 49120
MLS# 70562070Listed by: WILDLIFE REALTY - New
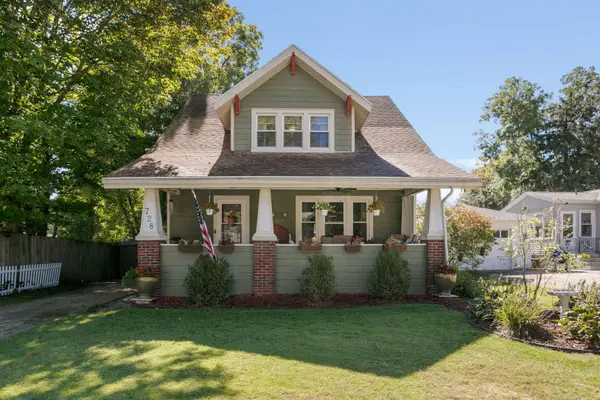 $229,900Active3 beds 2 baths1,944 sq. ft.
728 Grant Street, Niles, MI 49120
MLS# 69026052210Listed by: IRISH REALTY 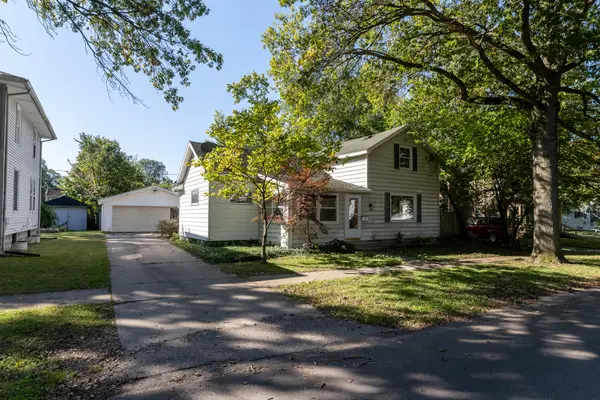 $199,900Active3 beds 2 baths1,374 sq. ft.
1110 Sycamore Street, Niles, MI 49120
MLS# 65026051922Listed by: MARTELL REALTY INC.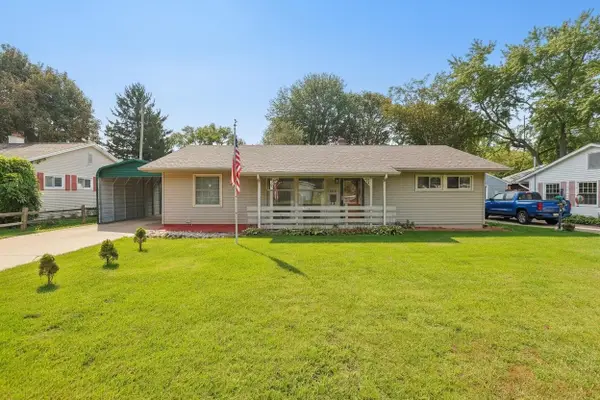 $185,000Pending3 beds 2 baths1,232 sq. ft.
1514 Sheffield, Niles, MI 49120
MLS# 70561172Listed by: ST. JOSEPH REALTY GROUP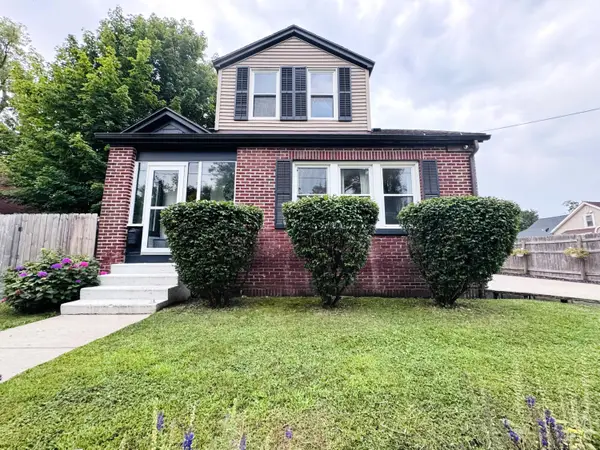 $229,900Active4 beds 1 baths1,318 sq. ft.
210 Emmons Street, Niles, MI 49120
MLS# 69026051464Listed by: CK HOME GROUP


Protect your home and budget from life's surprises with an Assurant Home Warranty, backed by a partner that supports you through every step of homeownership. Explore Plans.
©2026 Century 21 Real Estate LLC. All rights reserved. CENTURY 21®, the CENTURY 21 Logo and C21® are service marks owned by Century 21 Real Estate LLC. Century 21 Real Estate LLC fully supports the principles of the Fair Housing Act and the Equal Opportunity Act. Each office is independently owned and operated. Listing information is deemed reliable but not guaranteed accurate.