1812 Platt Street, Niles, MI 49120
Local realty services provided by:CENTURY 21 Metro Brokers
1812 Platt Street,Niles, MI 49120
$220,000
- 2 Beds
- 1 Baths
- 988 sq. ft.
- Single family
- Active
Listed by: heather cornelius
Office: the shore real estate group
MLS#:69026046252
Source:MI_REALCOMP
Price summary
- Price:$220,000
- Price per sq. ft.:$111.34
About this home
Tucked back off the road on 3 peaceful acres, this 2-bedroom, 1-bath home offers the perfect blend of country living and convenience. Enjoy the privacy and tranquility of your own acreage while still being just a short drive from local amenities. Several updates have already been completed, giving you a great starting point to make this home truly your own. Bring your vision and finish the remaining touches to create a space that fits your style and needs. Whether you're looking for a place to settle in, a project to personalize, or simply room to enjoy the outdoors, this property offers plenty of potential!
Contact an agent
Home facts
- Year built:1946
- Listing ID #:69026046252
- Added:57 day(s) ago
- Updated:October 28, 2026 at 10:08 PM
Rooms and interior
- Bedrooms:2
- Total bathrooms:1
- Full bathrooms:1
- Rooms Total:5
- Flooring:Carpet
- Basement Description:Full, Sump Pump
- Living area:988 sq. ft.
Heating and cooling
- Cooling:Ceiling Fans, Central Air
- Heating:Forced Air, Propane
Structure and exterior
- Roof:Composition
- Year built:1946
- Building area:988 sq. ft.
- Lot area:3 Acres
- Lot Features:Level, Wooded
- Architectural Style:Ranch
- Construction Materials:Vinyl Siding
- Exterior Features:Deck, Patio
- Foundation Description:Basement
Utilities
- Water:Well
- Sewer:Septic Tank
Finances and disclosures
- Price:$220,000
- Price per sq. ft.:$111.34
- Tax amount:$1,490
Features and amenities
- Appliances:Dryer, Microwave, Oven, Range, Refrigerator, Washer, Water Softener Owned
- Laundry features:In Basement
Parking
- Parking description:Gravel

New listings near 1812 Platt Street
- New
 $200,000Active3 beds 2 baths1,290 sq. ft.
821 Nieb Street, Niles, MI 49120
MLS# 26057278Listed by: COLDWELL BANKER WOODLAND SCHMIDT SAUGATUCK 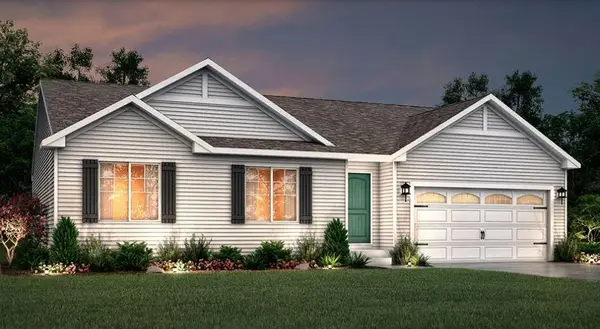 $349,900Pending3 beds 2 baths1,603 sq. ft.
445 Carefree Court, Niles, MI 49120
MLS# 66026057134Listed by: ALLEN EDWIN REALTY- New
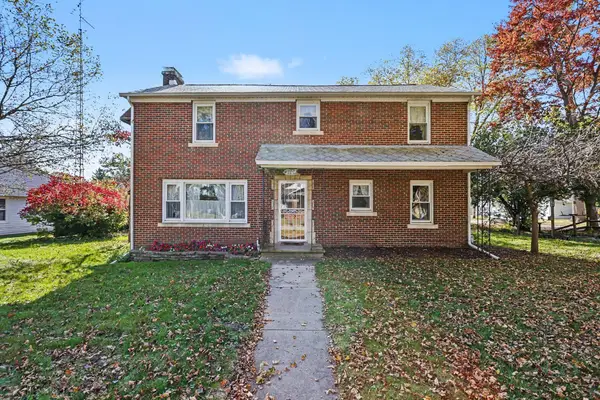 $235,000Active4 beds 2 baths2,053 sq. ft.
1402 Broadway Street, Niles, MI 49120
MLS# 26057116Listed by: RE/MAX MODERN REALTY, INC. - New
 $215,000Active3 beds 2 baths1,928 sq. ft.
902 N 14th Street, Niles, MI 49120
MLS# 26057146Listed by: RED SHOE REALTY - New
 $139,900Active3 beds 2 baths1,120 sq. ft.
904 Regent Street, Niles, MI 49120
MLS# 26056752Listed by: COLDWELL BANKER ANCHOR R.E. - New
 $149,900Active3 beds 2 baths1,008 sq. ft.
1137 Fort, Niles, MI 49120
MLS# 70566320Listed by: CRESSY & EVERETT REAL ESTATE - New
 $180,000Active3 beds 2 baths1,876 sq. ft.
1417 Oak Street, Niles, MI 49120
MLS# 26056367Listed by: COLDWELL BANKER ANCHOR R.E. - New
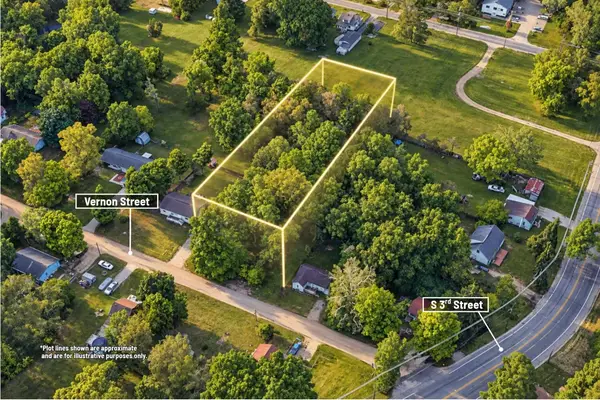
 $25,000Active0.7 Acres
00000 Vernon Street, Niles, MI 49120
MLS# 26056103Listed by: CENTURY 21 C. HOWARD 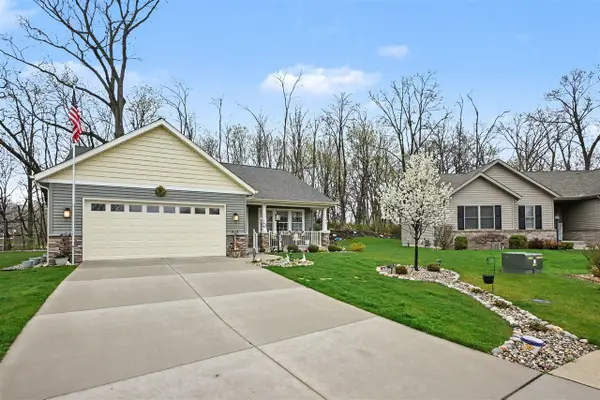 $340,000Active3 beds 2 baths1,266 sq. ft.
440 Carefree, Niles, MI 49120
MLS# 70564375Listed by: THE COLLECTIVE HOME GROUP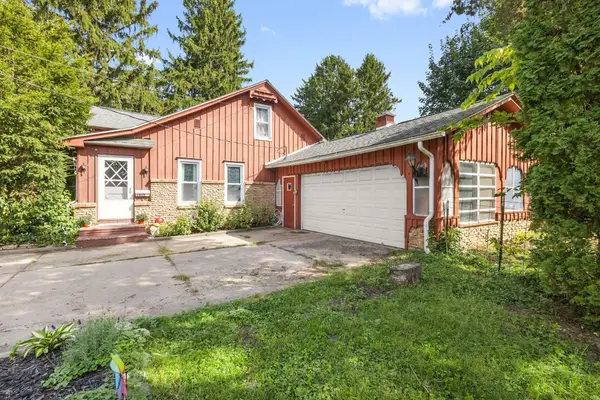 $259,900Active4 beds 2 baths1,392 sq. ft.
1515 N 11th Street, Niles, MI 49120
MLS# 26054119Listed by: IRISH REALTY


Protect your home and budget from life's surprises with an Assurant Home Warranty, backed by a partner that supports you through every step of homeownership. Explore Plans.
©2026 Century 21 Real Estate LLC. All rights reserved. CENTURY 21®, the CENTURY 21 Logo and C21® are service marks owned by Century 21 Real Estate LLC. Century 21 Real Estate LLC fully supports the principles of the Fair Housing Act and the Equal Opportunity Act. Each office is independently owned and operated. Listing information is deemed reliable but not guaranteed accurate.