2419 Janice Street, Niles, MI 49120
Local realty services provided by:CENTURY 21 Affiliated
2419 Janice Street,Niles, MI 49120
$405,000
- 3 Beds
- 2 Baths
- 1,728 sq. ft.
- Single family
- Active
Listed by: janet e jacobs, margo h green
Office: berrien property
MLS#:69026052494
Source:MI_REALCOMP
Price summary
- Price:$405,000
- Price per sq. ft.:$117.19
About this home
Welcome to this beautifully designed new-construction ranch home offering 1728 square feet of comfortable, modern living space. Situated on a corner lot, this home features an open and functional floor plan with three bedrooms and two full bathrooms. The spacious primary suite includes a private ensuite bath, providing a comfortable retreat. The kitchen features quartz countertops and modern finishes, complemented by luxury vinyl flooring. The full unfinished basement offers valuable additional space for future finishing, hobbies, storge, or other uses and is already plumbed for a full bathroom, providing excellent potential for future expansion. Conveniently located near the US 31 Bypass with quick access to St Joseph and Mishawaka, this home offers modern construction, quality finishes and convenient access to area destinations. Currant taxes are based on vacant land
Contact an agent
Home facts
- Year built:2026
- Subdivision & Development:VICTORIAN FARMS
- Listing ID #:69026052494
- Added:20 day(s) ago
- Updated:October 23, 2026 at 10:05 AM
Rooms and interior
- Bedrooms:3
- Total bathrooms:2
- Full bathrooms:2
- Rooms Total:7
- Flooring:Carpet, Vinyl
- Basement Description:Bath Stubbed, Full, Sump Pump
- Living area:1,728 sq. ft.
Heating and cooling
- Cooling:Ceiling Fans, Central Air
- Heating:Forced Air, Natural Gas
Structure and exterior
- Roof:Shingle
- Year built:2026
- Building area:1,728 sq. ft.
- Lot area:0.51 Acres
- Lot Features:Corner Lot, Level
- Architectural Style:Ranch
- Construction Materials:Vinyl Siding
- Exterior Features:Patio, Porch
- Foundation Description:Basement
Utilities
- Water:Well
- Sewer:Septic Tank
Finances and disclosures
- Price:$405,000
- Price per sq. ft.:$117.19
- Tax amount:$88
Features and amenities
- Appliances:Dishwasher, Microwave, Range, Refrigerator
- Laundry features:Gas Dryer Hookup, Laundry Room, Main Level, Sink, Washer Hookup
- Amenities:Vaulted Ceilings
Parking
- Parking description:Attached, Concrete, Garage Door Opener, Garage Faces Side
- Garage spaces:2

New listings near 2419 Janice Street
- New
 $180,000Active3 beds 2 baths1,876 sq. ft.
1417 Oak Street, Niles, MI 49120
MLS# 26056367Listed by: COLDWELL BANKER ANCHOR R.E. - New
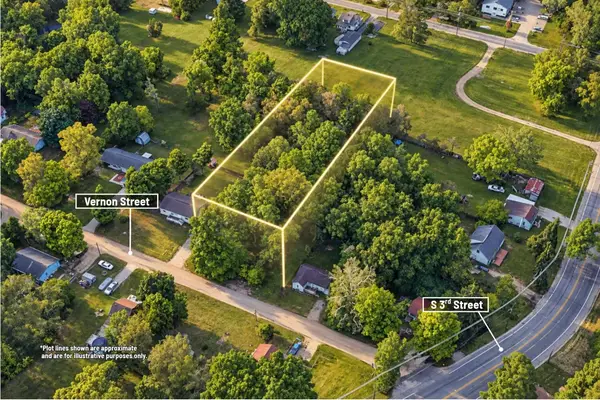
 $25,000Active0.7 Acres
00000 Vernon Street, Niles, MI 49120
MLS# 26056103Listed by: CENTURY 21 C. HOWARD - New
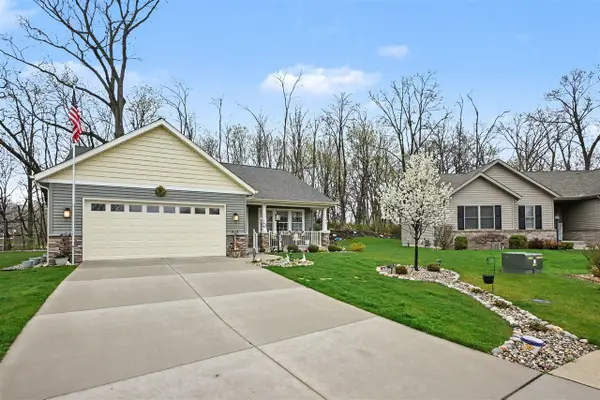 $340,000Active3 beds 2 baths1,266 sq. ft.
440 Carefree, Niles, MI 49120
MLS# 70564375Listed by: THE COLLECTIVE HOME GROUP 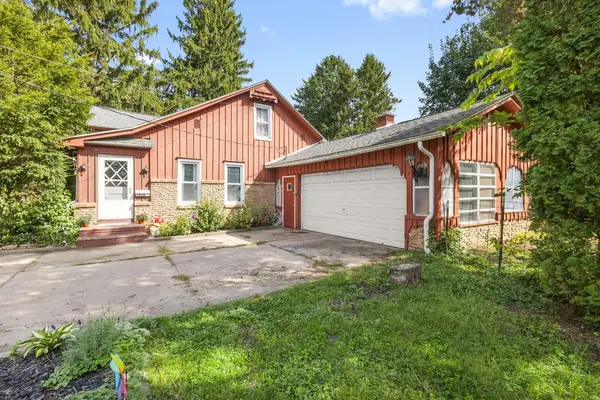 $259,900Active4 beds 2 baths1,392 sq. ft.
1515 N 11th Street, Niles, MI 49120
MLS# 69026054119Listed by: IRISH REALTY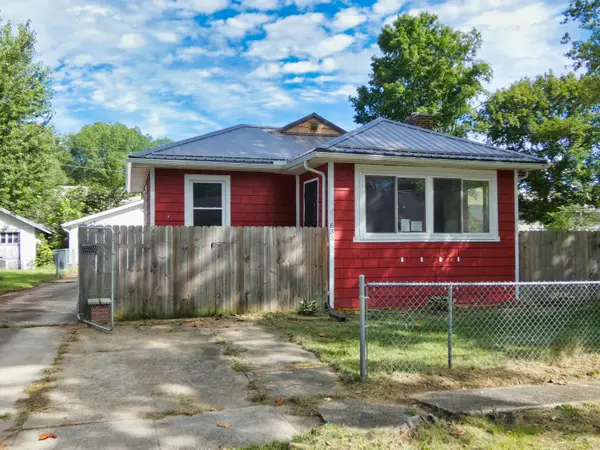 $142,000Active2 beds 1 baths1,013 sq. ft.
833 Burns Street, Niles, MI 49120
MLS# 69026052761Listed by: BON REALTY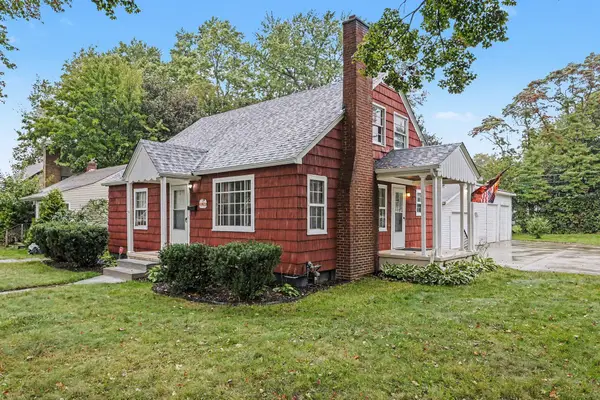 $220,000Active4 beds 2 baths1,472 sq. ft.
1353 Sheffield Avenue, Niles, MI 49120
MLS# 69026052445Listed by: RE/MAX MODERN REALTY, INC.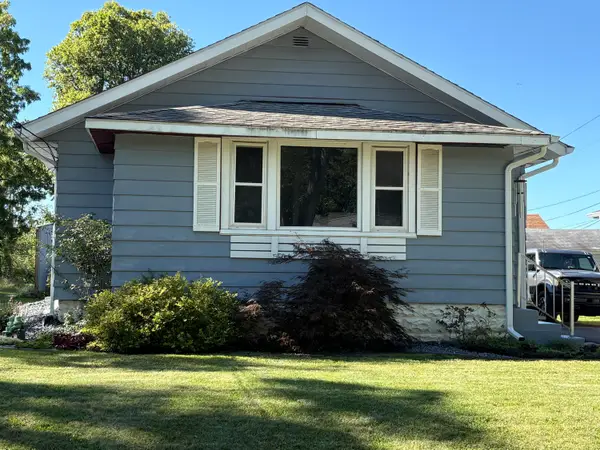 $180,000Active2 beds 1 baths1,348 sq. ft.
968 S 13th Street, Niles, MI 49120
MLS# 69026052447Listed by: RED SHOE REALTY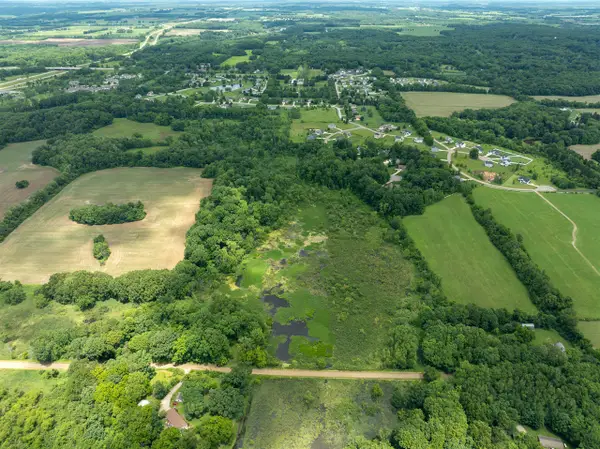 $650,000Active47.06 Acres
V/l 47.06 Weiser, Niles, MI 49120
MLS# 70562070Listed by: WILDLIFE REALTY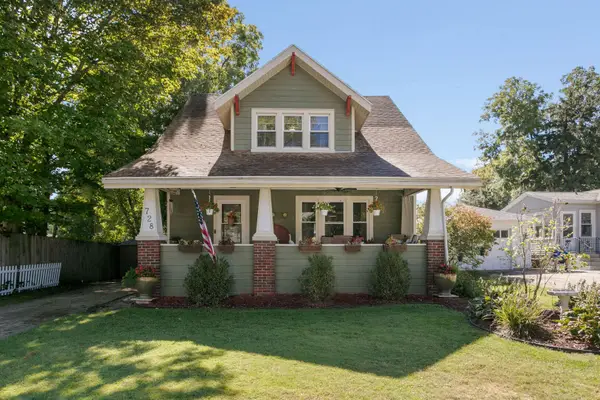 $229,900Active3 beds 2 baths1,944 sq. ft.
728 Grant Street, Niles, MI 49120
MLS# 69026052210Listed by: IRISH REALTY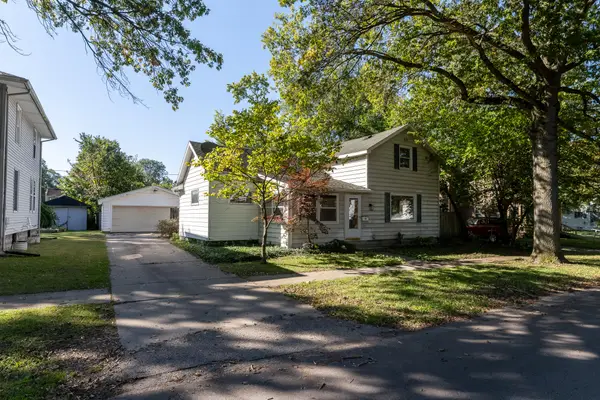 $199,900Active3 beds 2 baths1,374 sq. ft.
1110 Sycamore Street, Niles, MI 49120
MLS# 65026051922Listed by: MARTELL REALTY INC.


Protect your home and budget from life's surprises with an Assurant Home Warranty, backed by a partner that supports you through every step of homeownership. Explore Plans.
©2026 Century 21 Real Estate LLC. All rights reserved. CENTURY 21®, the CENTURY 21 Logo and C21® are service marks owned by Century 21 Real Estate LLC. Century 21 Real Estate LLC fully supports the principles of the Fair Housing Act and the Equal Opportunity Act. Each office is independently owned and operated. Listing information is deemed reliable but not guaranteed accurate.