
2816 Madison, Niles, MI 49120
Local realty services provided by:CENTURY 21 Realty North
Listed by: ashley winston
Office: re/max perrett associates
MLS#:70541914
Source:MI_REALSOURCE
Price summary
- Price:$199,000
- Price per sq. ft.:$177.52
About this home
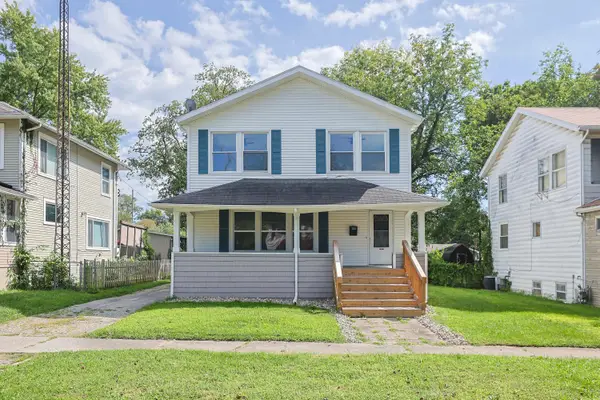
NEW BRANDYWINE LISTING! Newly updated ranch home sits on a quiet street near the state line. Home offers three bedrooms, open dining/living spaces, large foyer, galley kitchen, and main floor laundry area. Home is well equipped with lots of storage space and new kitchen appliances. The two-car detached garage offers ample space for all of your needs while the attached carport offers covered protection and convent access into the home. The large lot offers a quite place to enjoy the wonders of nature right in your own back yard. Come see all this home has to offer today before someone else makes it there's!
Contact an agent
Home facts
- Year built:1951
- Listing ID #:70541914
- Added:66 day(s) ago
- Updated:August 31, 2026 at 09:34 PM
Rooms and interior
- Bedrooms:3
- Total bathrooms:1
- Full bathrooms:1
- Rooms Total:8
- Kitchen Description:On Main Level, Range/Oven, Refrigerator
- Bedroom Description:Bedroom 2 on Main Level, Bedroom 3 on Main Level
- Living area:1,121 sq. ft.
Heating and cooling
- Heating:Forced Air, Natural Gas
Structure and exterior
- Year built:1951
- Building area:1,121 sq. ft.
- Lot area:0.39 Acres
- Construction Materials:Vinyl Siding
- Foundation Description:Crawl
- Levels:1 Story
Finances and disclosures
- Price:$199,000
- Price per sq. ft.:$177.52
- Tax amount:$1,090
Features and amenities
- Appliances:Range/Oven, Refrigerator
- Laundry features:On Main Level
Parking
- Parking description:Carport, Detached Garage
- Garage spaces:2
 Provided through IDX via MiRealSource. Courtesy of MiRealSource Shareholder. Copyright MiRealSource. The information published and disseminated by MiRealSource is communicated verbatim, without change by MiRealSource, as filed with MiRealSource by its members. The accuracy of all information, regardless of source, is not guaranteed or warranted. All information should be independently verified. Copyright 2026 MiRealSource. All rights reserved. The information provided hereby constitutes proprietary information of MiRealSource, Inc. and its shareholders, affiliates and licensees and may not be reproduced or transmitted in any form or by any means, electronic or mechanical, including photocopy, recording, scanning or any information storage and retrieval system, without written permission from MiRealSource, Inc.
New listings near 2816 Madison
- New
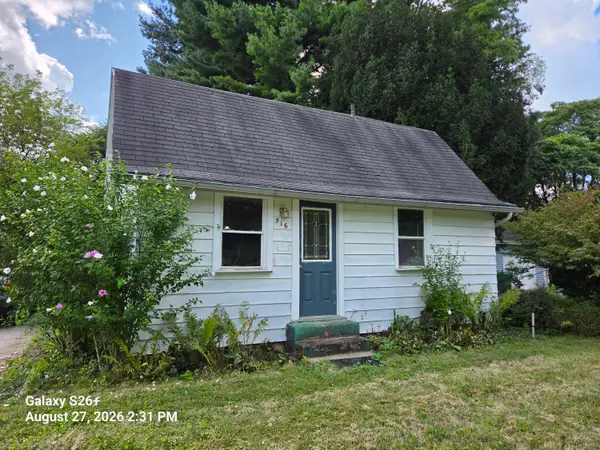 $134,900Active3 beds 1 baths1,105 sq. ft.
516 Hillcrest Road, Niles, MI 49120
MLS# 26045888Listed by: KELLER WILLIAMS REALTY SWM - New
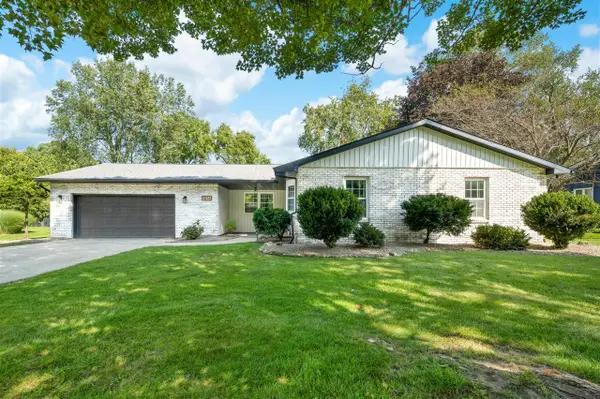 $370,000Active3 beds 3 baths1,659 sq. ft.
1016 Tomahawk, Niles, MI 49120
MLS# 70555333Listed by: COASTLINE REALTY GROUP - New
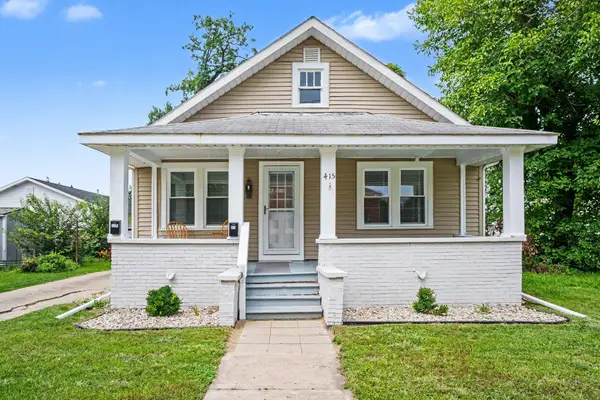 $279,900Active2 beds 1 baths893 sq. ft.
415-415.5 Clay Street, Niles, MI 49120
MLS# 69026045642Listed by: RE/MAX MODERN REALTY, INC. - New
 $155,000Active2 beds 1 baths948 sq. ft.
1365 Eagle, Niles, MI 49120
MLS# 70555288Listed by: THE COLLECTIVE HOME GROUP - New
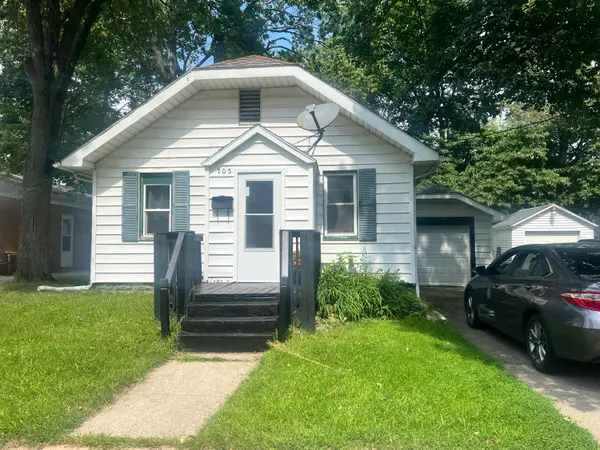 $115,000Active2 beds 1 baths728 sq. ft.
705 Poplar Street, Niles, MI 49120
MLS# 69026045609Listed by: MI REALTY, A MICHIGAN RE CO. - New
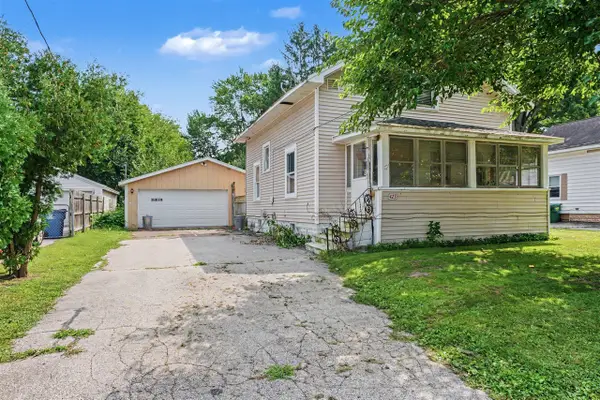 $173,000Active2 beds 2 baths1,176 sq. ft.
423 N 14th, Niles, MI 49120
MLS# 70555196Listed by: THE COLLECTIVE HOME GROUP - New
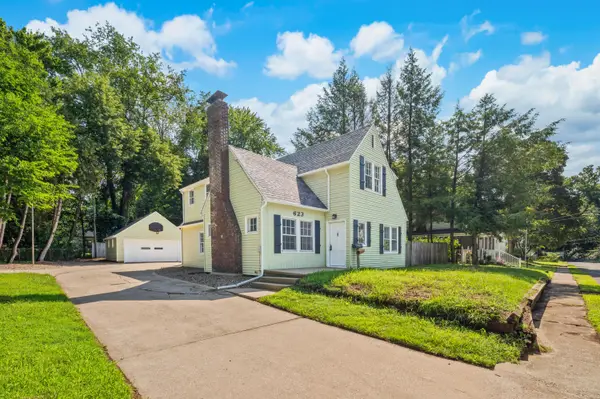 $329,900Active4 beds 3 baths1,740 sq. ft.
623 Vann Street, Niles, MI 49120
MLS# 26045286Listed by: OPEN DOOR REALTY GROUP - New
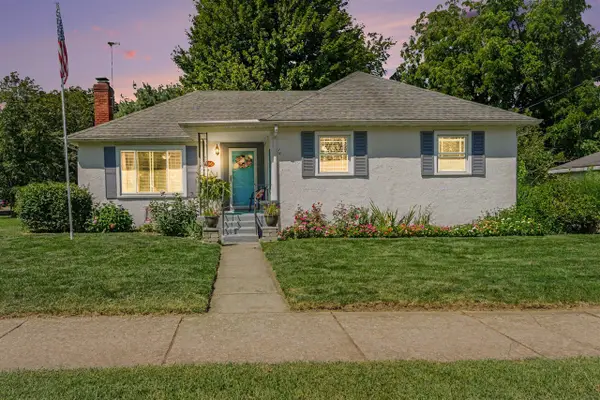 $239,900Active2 beds 1 baths1,438 sq. ft.
106 N 14th, Niles, MI 49120
MLS# 70554920Listed by: CRESSY & EVERETT REAL ESTATE - New
 $205,000Active4 beds 2 baths1,850 sq. ft.
1542 Clarendon Avenue, Niles, MI 49120
MLS# 26045193Listed by: RED SHOE REALTY - New
 $159,900Active3 beds 1 baths1,014 sq. ft.
308 N 6th Street, Niles, MI 49120
MLS# 26044973Listed by: MARTELL REALTY INC.


Protect your home and budget from life's surprises with an Assurant Home Warranty, backed by a partner that supports you through every step of homeownership. Explore Plans.
©2026 Century 21 Real Estate LLC. All rights reserved. CENTURY 21®, the CENTURY 21 Logo and C21® are service marks owned by Century 21 Real Estate LLC. Century 21 Real Estate LLC fully supports the principles of the Fair Housing Act and the Equal Opportunity Act. Each office is independently owned and operated. Listing information is deemed reliable but not guaranteed accurate.