7 S 12th Street, Niles, MI 49120
Local realty services provided by:CENTURY 21 Affiliated
7 S 12th Street,Niles, MI 49120
$179,000
- 4 Beds
- 1 Baths
- 1,374 sq. ft.
- Single family
- Pending
Listed by: richard shepardson
Office: re/max by the lake
MLS#:69026026895
Source:MI_REALCOMP
Price summary
- Price:$179,000
- Price per sq. ft.:$78.72
About this home
Step inside this beautifully re-imagined 4-bedroom Niles charmer where old-world character meets sleek, modern living. Taken down to the studs and rebuilt with today's buyer in mind. Complete new electrical and plumbing systems for peace of mind. New high-efficiency furnace and central A/C. Living spaces wrapped in fresh drywall, trim, and designer paint. A show-stopping kitchen with contemporary cabinetry, solid-surface counters, new appliances, and statement lighting. Stylish full bath featuring on-trend tile, modern fixtures, and tub. Four generous bedrooms. New mechanicals that let you move in and start living. All of this is tucked inside a classic Niles residence, delivering a rare blend of historic charm and comfort just minutes from downtown shops, eateries, and scenic riverfront parks.
Contact an agent
Home facts
- Year built:1930
- Listing ID #:69026026895
- Added:142 day(s) ago
- Updated:October 24, 2026 at 09:14 AM
Rooms and interior
- Bedrooms:4
- Total bathrooms:1
- Full bathrooms:1
- Rooms Total:9
- Flooring:Carpet
- Basement Description:Full
- Living area:1,374 sq. ft.
Heating and cooling
- Cooling:Ceiling Fans, Central Air
- Heating:Forced Air, Natural Gas
Structure and exterior
- Roof:Composition
- Year built:1930
- Building area:1,374 sq. ft.
- Lot area:0.11 Acres
- Lot Features:Level
- Architectural Style:Traditional
- Construction Materials:Wood Siding
- Exterior Features:Enclosed, Porch
- Foundation Description:Basement
Utilities
- Water:Public
- Sewer:Public Sewer, Storm Drain
Finances and disclosures
- Price:$179,000
- Price per sq. ft.:$78.72
- Tax amount:$1,080
Features and amenities
- Appliances:Dishwasher, Range, Refrigerator
- Laundry features:In Basement
Parking
- Parking description:Concrete, Detached, Garage Faces Front
- Garage spaces:1

New listings near 7 S 12th Street
- New
 $149,900Active3 beds 2 baths1,008 sq. ft.
1137 Fort Street, Niles, MI 49120
MLS# 69026056671Listed by: CRESSY & EVERETT REAL ESTATE - New
 $180,000Active3 beds 2 baths1,876 sq. ft.
1417 Oak Street, Niles, MI 49120
MLS# 26056367Listed by: COLDWELL BANKER ANCHOR R.E. - New
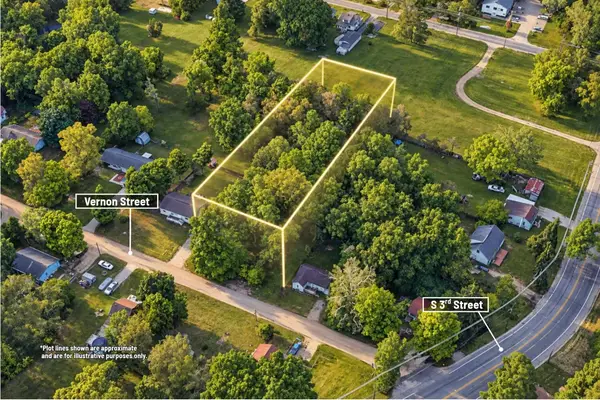
 $25,000Active0.7 Acres
00000 Vernon Street, Niles, MI 49120
MLS# 26056103Listed by: CENTURY 21 C. HOWARD - New
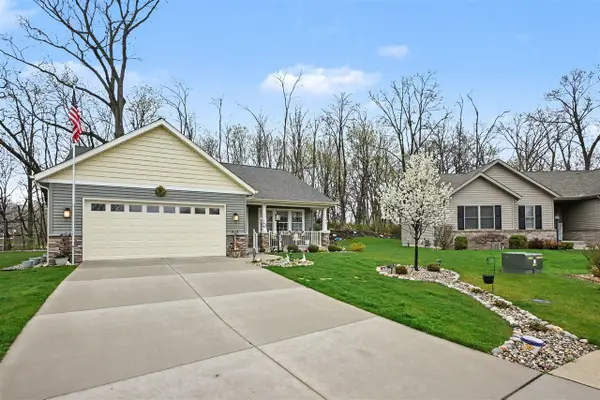 $340,000Active3 beds 2 baths1,266 sq. ft.
440 Carefree, Niles, MI 49120
MLS# 70564375Listed by: THE COLLECTIVE HOME GROUP 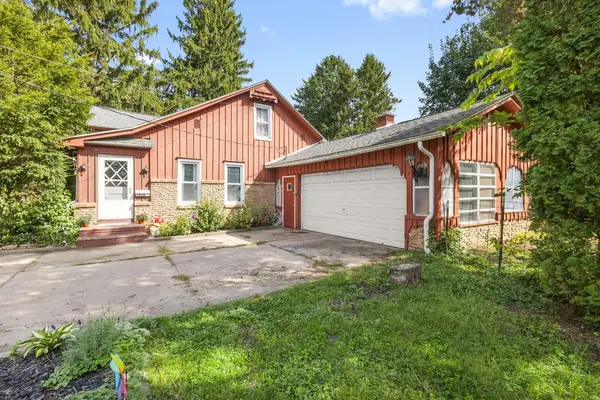 $259,900Active4 beds 2 baths1,392 sq. ft.
1515 N 11th Street, Niles, MI 49120
MLS# 69026054119Listed by: IRISH REALTY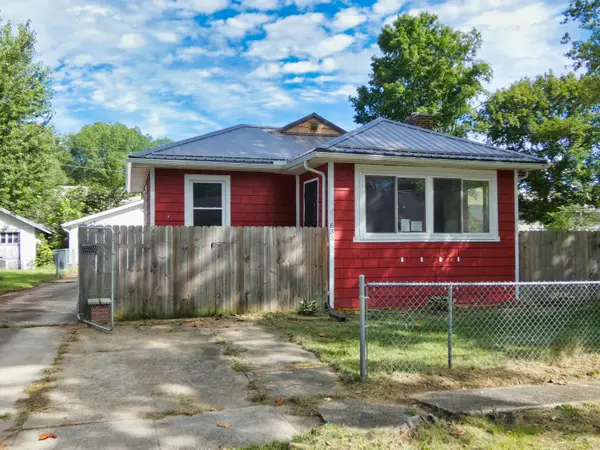 $142,000Active2 beds 1 baths1,013 sq. ft.
833 Burns Street, Niles, MI 49120
MLS# 69026052761Listed by: BON REALTY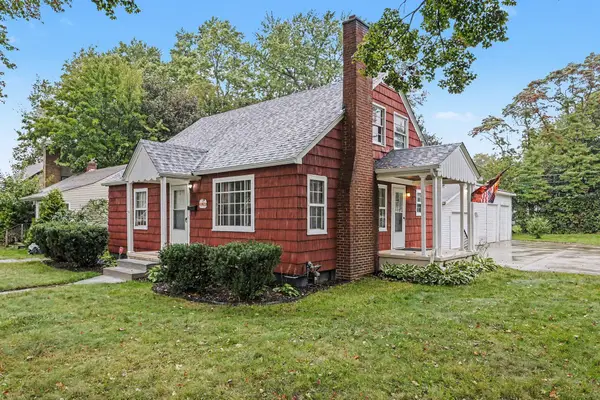 $220,000Active4 beds 2 baths1,472 sq. ft.
1353 Sheffield Avenue, Niles, MI 49120
MLS# 69026052445Listed by: RE/MAX MODERN REALTY, INC.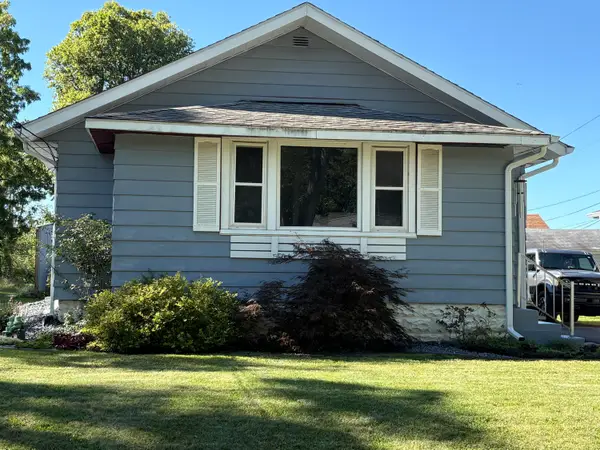 $180,000Active2 beds 1 baths1,348 sq. ft.
968 S 13th Street, Niles, MI 49120
MLS# 69026052447Listed by: RED SHOE REALTY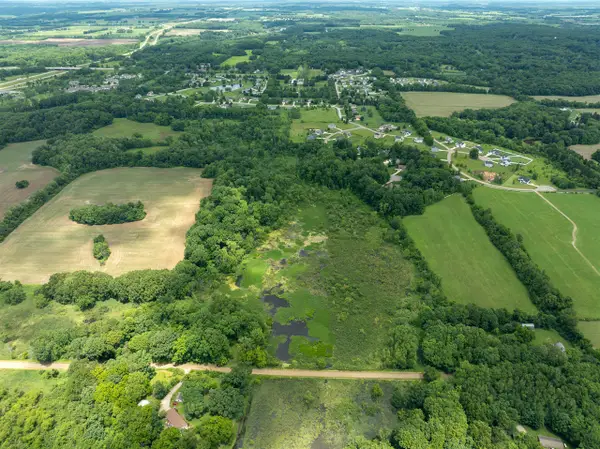 $650,000Active47.06 Acres
V/l 47.06 Weiser, Niles, MI 49120
MLS# 70562070Listed by: WILDLIFE REALTY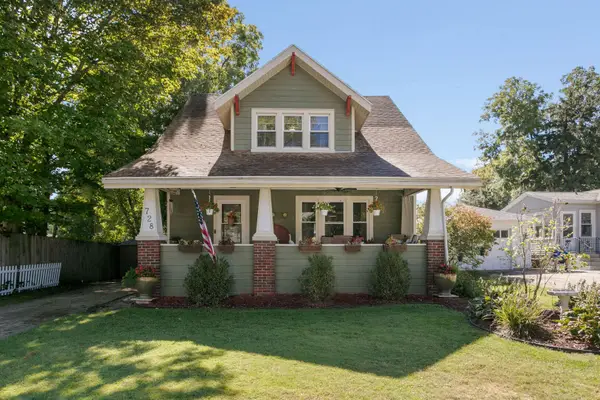 $229,900Active3 beds 2 baths1,944 sq. ft.
728 Grant Street, Niles, MI 49120
MLS# 69026052210Listed by: IRISH REALTY


Protect your home and budget from life's surprises with an Assurant Home Warranty, backed by a partner that supports you through every step of homeownership. Explore Plans.
©2026 Century 21 Real Estate LLC. All rights reserved. CENTURY 21®, the CENTURY 21 Logo and C21® are service marks owned by Century 21 Real Estate LLC. Century 21 Real Estate LLC fully supports the principles of the Fair Housing Act and the Equal Opportunity Act. Each office is independently owned and operated. Listing information is deemed reliable but not guaranteed accurate.