70609 Dennis Drive, Niles, MI 49120
Local realty services provided by:CENTURY 21 Signature Realty
70609 Dennis Drive,Niles, MI 49120
$219,900
- 2 Beds
- 1 Baths
- 1,408 sq. ft.
- Single family
- Active
Listed by: francee foster
Office: lpt realty
MLS#:69026054750
Source:MI_REALCOMP
Price summary
- Price:$219,900
- Price per sq. ft.:$156.18
About this home
Welcome to quiet and comfortable with affordability. This home offers two bedrooms, one bath, formal living room and family room with first floor, laundry and screened in porch. Nestled on a quiet large lot with loads of peacefulness to spend your days relaxing. With a little TLC this could be an opportunity you have been waiting for. Oversized two car garage for entertaining or for working on projects or hobbies that you enjoy. Call for your private showing today.
Contact an agent
Home facts
- Year built:1980
- Listing ID #:69026054750
- Added:3 day(s) ago
- Updated:October 24, 2026 at 10:03 AM
Rooms and interior
- Bedrooms:2
- Total bathrooms:1
- Full bathrooms:1
- Rooms Total:6
- Flooring:Carpet, Laminate, Vinyl, Wood
- Living area:1,408 sq. ft.
Heating and cooling
- Cooling:Ceiling Fans, Central Air
- Heating:Forced Air, Natural Gas
Structure and exterior
- Roof:Asphalt, Shingle
- Year built:1980
- Building area:1,408 sq. ft.
- Lot area:0.7 Acres
- Architectural Style:Ranch, Traditional
- Construction Materials:Vinyl Siding
- Exterior Features:Deck, Enclosed, Screened
- Foundation Description:Crawl Space
Utilities
- Water:Private
- Sewer:Septic Tank
Finances and disclosures
- Price:$219,900
- Price per sq. ft.:$156.18
- Tax amount:$1,378
Features and amenities
- Appliances:Dryer, Oven, Range, Refrigerator, Washer
- Laundry features:Laundry Room
Parking
- Parking description:Concrete, Detached
- Garage spaces:2

New listings near 70609 Dennis Drive
- New
 $149,900Active3 beds 2 baths1,008 sq. ft.
1137 Fort Street, Niles, MI 49120
MLS# 69026056671Listed by: CRESSY & EVERETT REAL ESTATE - New
 $180,000Active3 beds 2 baths1,876 sq. ft.
1417 Oak Street, Niles, MI 49120
MLS# 26056367Listed by: COLDWELL BANKER ANCHOR R.E. - New
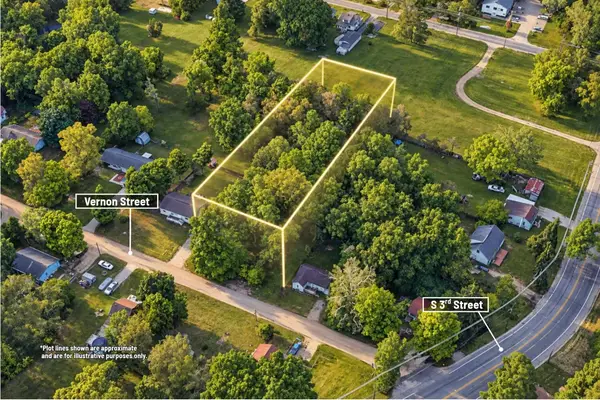
 $25,000Active0.7 Acres
00000 Vernon Street, Niles, MI 49120
MLS# 26056103Listed by: CENTURY 21 C. HOWARD - New
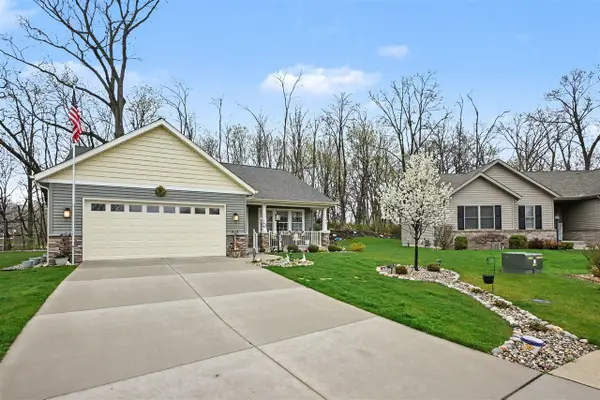 $340,000Active3 beds 2 baths1,266 sq. ft.
440 Carefree, Niles, MI 49120
MLS# 70564375Listed by: THE COLLECTIVE HOME GROUP 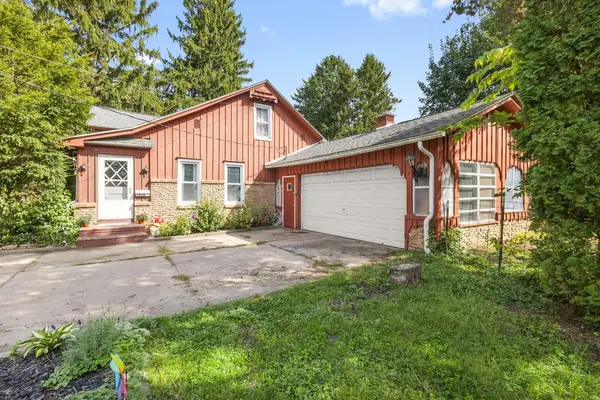 $259,900Active4 beds 2 baths1,392 sq. ft.
1515 N 11th Street, Niles, MI 49120
MLS# 69026054119Listed by: IRISH REALTY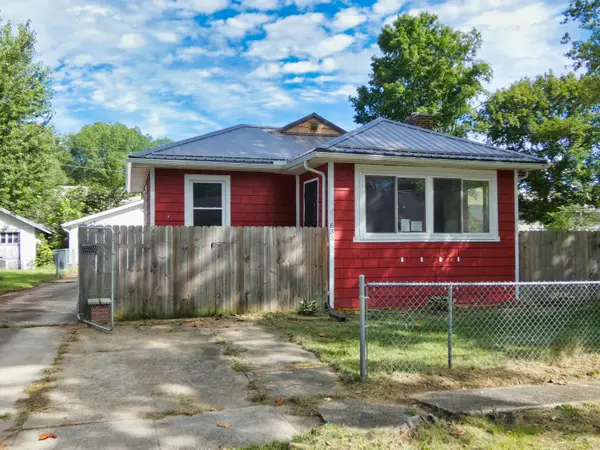 $142,000Active2 beds 1 baths1,013 sq. ft.
833 Burns Street, Niles, MI 49120
MLS# 69026052761Listed by: BON REALTY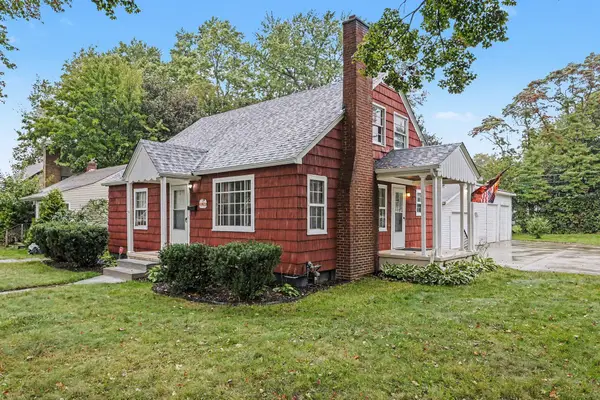 $220,000Active4 beds 2 baths1,472 sq. ft.
1353 Sheffield Avenue, Niles, MI 49120
MLS# 69026052445Listed by: RE/MAX MODERN REALTY, INC.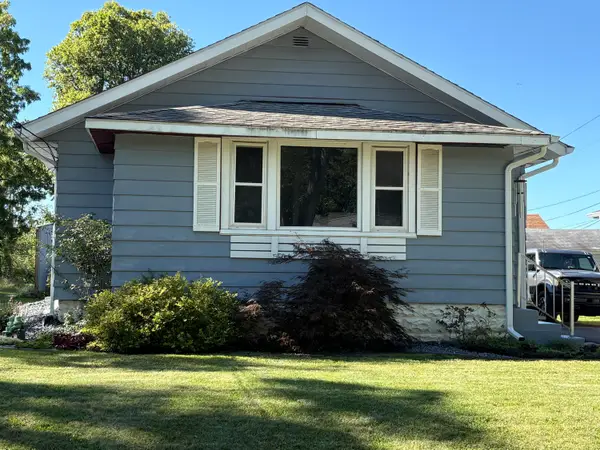 $180,000Active2 beds 1 baths1,348 sq. ft.
968 S 13th Street, Niles, MI 49120
MLS# 69026052447Listed by: RED SHOE REALTY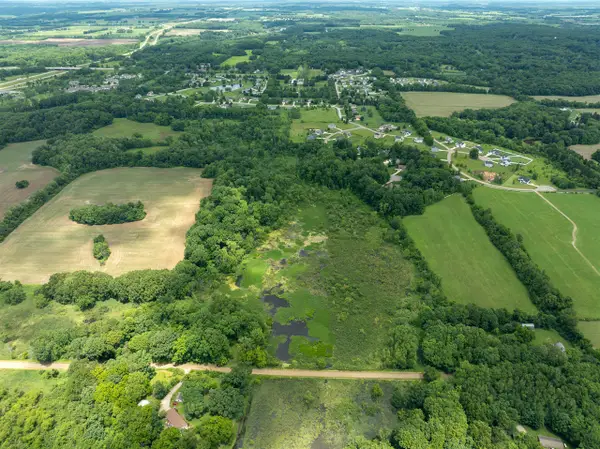 $650,000Active47.06 Acres
V/l 47.06 Weiser, Niles, MI 49120
MLS# 70562070Listed by: WILDLIFE REALTY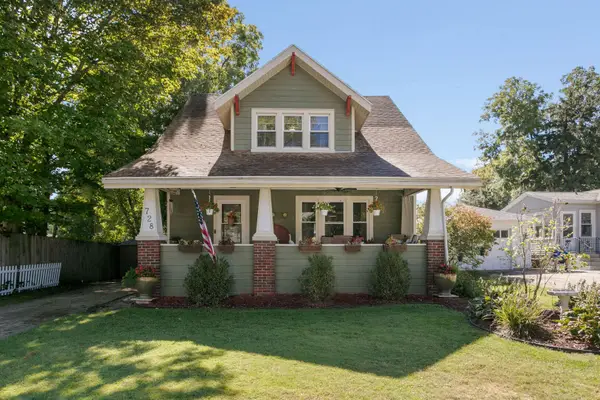 $229,900Active3 beds 2 baths1,944 sq. ft.
728 Grant Street, Niles, MI 49120
MLS# 69026052210Listed by: IRISH REALTY


Protect your home and budget from life's surprises with an Assurant Home Warranty, backed by a partner that supports you through every step of homeownership. Explore Plans.
©2026 Century 21 Real Estate LLC. All rights reserved. CENTURY 21®, the CENTURY 21 Logo and C21® are service marks owned by Century 21 Real Estate LLC. Century 21 Real Estate LLC fully supports the principles of the Fair Housing Act and the Equal Opportunity Act. Each office is independently owned and operated. Listing information is deemed reliable but not guaranteed accurate.