
5215 Schlaud Road, North Branch, MI 48461
Local realty services provided by:CENTURY 21 Dynamic Realty
5215 Schlaud Road,Northbranch, MI 48461
$314,000
- 2 Beds
- 2 Baths
- 1,492 sq. ft.
- Single family
- Active
Listed by: gayle coulter
Office: coulter real estate
MLS#:20261040518
Source:MI_REALCOMP
Price summary
- Price:$314,000
- Price per sq. ft.:$210.46
About this home
Located on a dead end road, this move-in-ready home is filled with stylish updates and modern finished throughout. Gorgeous new kitchen featuring quartz countertops, new stainless steel appliances, updated lighting, new flooring, stylish tile backsplash. The main level has beautiful new hardwood flooring thru out. 2 bedrooms now but can easily be converted to 3 with very little needed. The walkout basement offers additional living and storage space with drywall already completed, plus a dedicated canning room. Outside, you'll appreciate the newly constructed retaining walls and the convenience of a fenced back yard. Additional updates include new windows and door walls. The impressive 30' x 48' pole barn features a newer Amish built metal roof and plenty of room for equipment, toys or workshop.
This gorgeous 2-acre corner lot filled with mature trees feels more like a private park than a backyard. You will fall in love with everything this property has to offer.
Tucked away in a beautiful private setting - properties like this are hard to find! Come experience the peace, privacy, and incredible setting this home has to offer. You may never want to leave!...
Contact an agent
Home facts
- Year built:1979
- Subdivision & Development:SHELDON-GREENS SUB
- Listing ID #:20261040518
- Added:104 day(s) ago
- Updated:September 15, 2026 at 10:09 AM
Rooms and interior
- Bedrooms:2
- Total bathrooms:2
- Full bathrooms:1
- Half bathrooms:1
- Rooms Total:6
- Basement Description:Partially Finished
- Living area:1,492 sq. ft.
Heating and cooling
- Heating:Forced Air, Propane
Structure and exterior
- Year built:1979
- Building area:1,492 sq. ft.
- Lot area:2 Acres
- Architectural Style:Ranch
- Construction Materials:Aluminum Siding, Brick
- Foundation Description:Basement, Block
- Levels:One
Utilities
- Water:Well
- Sewer:Septic Tank
Finances and disclosures
- Price:$314,000
- Price per sq. ft.:$210.46
- Tax amount:$1,699
Parking
- Parking description:No Garage

New listings near 5215 Schlaud Road
- New
 $239,900Active5 beds 2 baths1,932 sq. ft.
3683 Lake Pleasant, North Branch, MI 48461
MLS# 50221728Listed by: REALTY EXECUTIVES HOME TOWNE CHESTERFIELD - New
 $80,000Active3 beds 2 baths1,848 sq. ft.
6834 Olivia Lane Lot 10, NorthBranch, MI 48461
MLS# 20261070951Listed by: ANTHONY DJON LUXURY REAL ESTATE 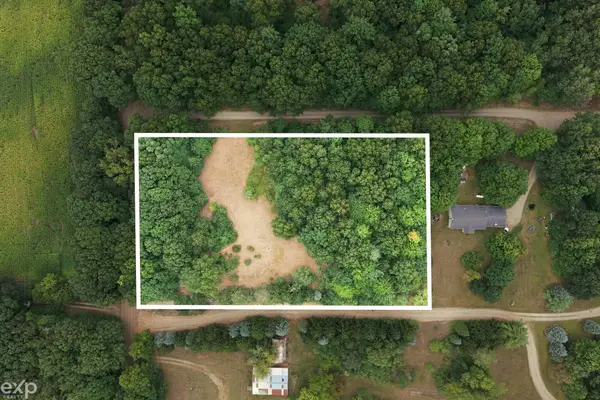 $39,900Pending2.09 Acres
5232 Hasslick RD, NorthBranch, MI 48461
MLS# 58050220243Listed by: EXP REALTY LLC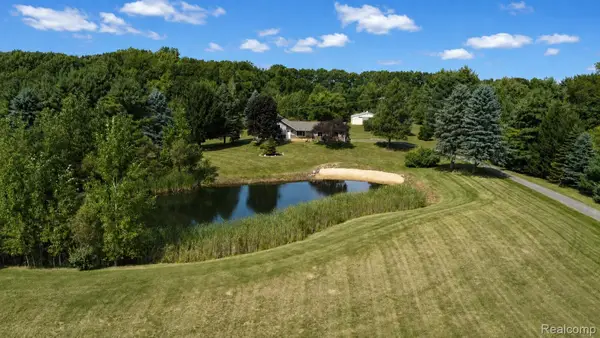 $449,900Active3 beds 2 baths1,737 sq. ft.
5181 Burnside Road, NorthBranch, MI 48461
MLS# 20261068991Listed by: PLUTO PROPERTY GROUP, LLC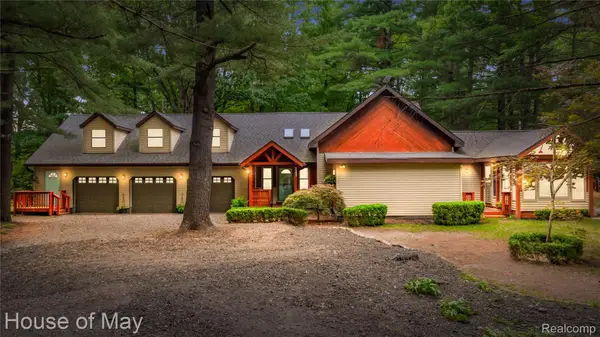 $585,000Active4 beds 3 baths4,115 sq. ft.
4474 Five Lakes Road, NorthBranch, MI 48461
MLS# 20261063237Listed by: HOUSE OF MAY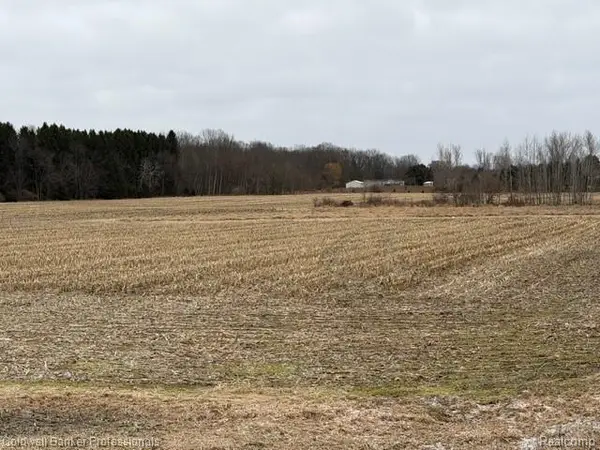 $155,000Active19.38 Acres
VL N Branch Road, NorthBranch, MI 48461
MLS# 20261062116Listed by: COLDWELL BANKER PROFESSIONALS $480,000Active2 beds 1 baths1,056 sq. ft.
4845 Lake pleasant RD, NorthBranch, MI 48461
MLS# 58050217073Listed by: COMMUNITY CHOICE REALTY INC. $105,700Pending3 beds 1 baths1,576 sq. ft.
4229 Mill Street, NorthBranch, MI 48461
MLS# 20261054550Listed by: REALTY EXECUTIVES MAIN ST LLC $397,000Active3 beds 3 baths1,817 sq. ft.
6129 Old State, North Branch, MI 48461
MLS# 70541719Listed by: LACUNA GROUP, LLC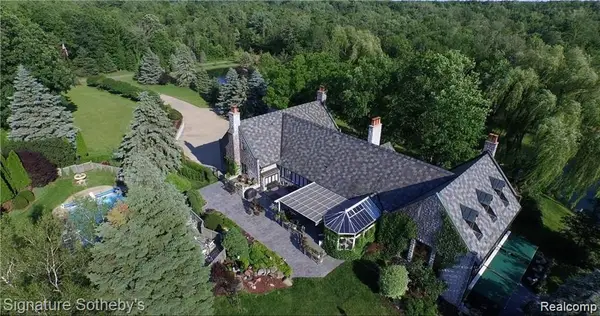 $1,250,000Pending5 beds 6 baths8,500 sq. ft.
4721 Hasslick Road, NorthBranch, MI 48461
MLS# 20261045984Listed by: MAX BROOCK REALTORS OXFORD


Protect your home and budget from life's surprises with an Assurant Home Warranty, backed by a partner that supports you through every step of homeownership. Explore Plans.
©2026 Century 21 Real Estate LLC. All rights reserved. CENTURY 21®, the CENTURY 21 Logo and C21® are service marks owned by Century 21 Real Estate LLC. Century 21 Real Estate LLC fully supports the principles of the Fair Housing Act and the Equal Opportunity Act. Each office is independently owned and operated. Listing information is deemed reliable but not guaranteed accurate.