
4760 Martus, North Branch, MI 48461
Local realty services provided by:CENTURY 21 Signature Realty
4760 Martus,North Branch, MI 48461
- 3 Beds
- 3 Baths
- - sq. ft.
- Single family
- Sold
Listed by: tanya perry, neal piekarz
Office: mi realty group
MLS#:61017969
Source:MI_REALSOURCE
Sorry, we are unable to map this address
Price summary
- Price:
About this home
Stepping onto this property feels like entering a preserved piece of early American architecture * Set on a peaceful, tree-lined parcel in North Branch, this custom New England style Saltbox home was built with unwavering dedication to authenticity and quality, creating a residence unlike anything else on the market * Though its timeless architecture echoes the style of a 1600-era home, it was thoughtfully built in 2012 and maintained with exceptional care, it showcases warm Southern Yellow Pine floors, Solid 4-Panel Doors, and Rich Trim that adds depth and character throughout * The Handicap-Accessible Main Level offers a Primary Ensuite with Custom Closet Shelving, First-Floor Laundry, and a layout designed for comfort and ease * Hand-Crafted Cabinetry enhances the kitchen, laundry, and baths with timeless beauty * Tumbled Brick Pavers, Hand-Forged Wrought-Iron Hardware, and Handmade Lighting * These artisan elements create an atmosphere that feels both historic and intentionally curated * The home features 2x6 Construction, Closed-Cell Insulation, and Pella Tilt-In Windows * With 3 Bedrooms, 3 Full Baths, and 2,090 sq ft of Finished Living Space the design is thoughtful and inviting * The full basement with 9-ft ceilings offers outstanding potential for finishing, and connects directly to the Oversized 2.5-Car Garage * Upstairs, generous bedrooms and a Large Walk-In Storage Room provide flexibility for future living space * Outdoors, a 30x38 Pole Barn with Soaring Ceilings, Walkable Loft, and Electric Hoist adds exceptional utility * The home is wired for a Whole-House Generator Hookup. Mature Trees, Wildlife, and Natural Serenity surround the residence, creating a setting that feels secluded yet welcoming * This is a rare opportunity to own a handcrafted, architecturally faithful Saltbox blending historic charm with modern function. * Refrigerator, Range, Microwave, Dishwasher, Washer/Dryer, Water Softener, and Basement Refrigerator all stay....
Contact an agent
Home facts
- Year built:2012
- Listing ID #:61017969
- Added:37 day(s) ago
- Updated:September 11, 2026 at 07:01 AM
Rooms and interior
- Bedrooms:3
- Total bathrooms:3
- Full bathrooms:3
- Rooms Total:10
- Dining Description:On Entry Level
- Kitchen Description:Dishwasher, Microwave, On Entry Level, Range/Oven, Refrigerator
- Bedroom Description:Bedroom 1 on Entry Level, Bedroom 2 on Second Level, Bedroom 3 on Second Level
- Basement Description:Unfinished
Heating and cooling
- Cooling:Central A/C
- Heating:Forced Air
Structure and exterior
- Year built:2012
- Architectural Style:Saltbox
- Construction Materials:Cedar
- Exterior Features:Deck, Porch
- Foundation Description:Basement
- Levels:1 1/2 Story
Utilities
- Water:Private Well
- Sewer:Septic
Finances and disclosures
- Price:
- Tax amount:$2,745
Features and amenities
- Appliances:Dishwasher, Microwave, Range/Oven, Refrigerator
- Laundry features:On Entry Level
Parking
- Parking description:Attached Garage, Electric in Garage, Garage Door Opener, Side Loading Garage
- Garage spaces:3
 Provided through IDX via MiRealSource. Courtesy of MiRealSource Shareholder. Copyright MiRealSource. The information published and disseminated by MiRealSource is communicated verbatim, without change by MiRealSource, as filed with MiRealSource by its members. The accuracy of all information, regardless of source, is not guaranteed or warranted. All information should be independently verified. Copyright 2026 MiRealSource. All rights reserved. The information provided hereby constitutes proprietary information of MiRealSource, Inc. and its shareholders, affiliates and licensees and may not be reproduced or transmitted in any form or by any means, electronic or mechanical, including photocopy, recording, scanning or any information storage and retrieval system, without written permission from MiRealSource, Inc. MI_REALSOURCE Member Broker: Andrew Hauck
New listings near 4760 Martus
- New
 $80,000Active3 beds 2 baths1,848 sq. ft.
6834 Olivia Lane Lot 10, NorthBranch, MI 48461
MLS# 20261070951Listed by: ANTHONY DJON LUXURY REAL ESTATE  $39,900Pending2.09 Acres
5232 Hasslick, North Branch, MI 48461
MLS# 50220243Listed by: EXP REALTY LLC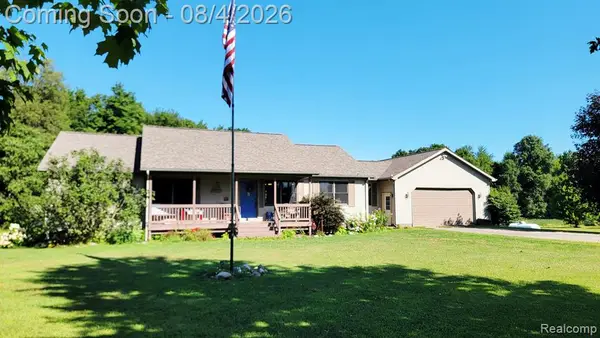 $349,900Pending3 beds 3 baths1,765 sq. ft.
2765 Carina, North Branch, MI 48461
MLS# 61017575Listed by: MOVEMENT REALTY, LLC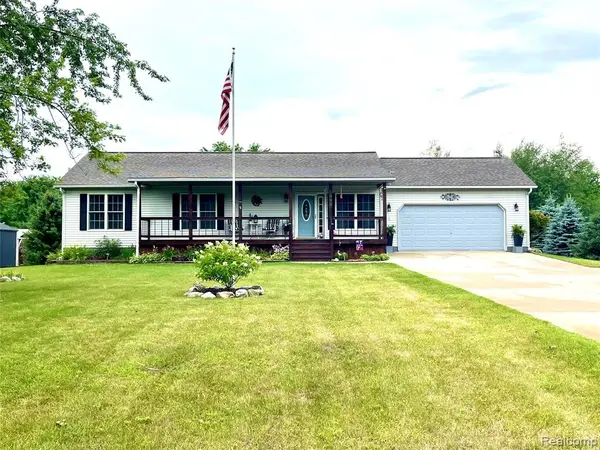 $325,000Pending3 beds 2 baths1,250 sq. ft.
5990 Cobblestone, North Branch, MI 48461
MLS# 61016014Listed by: REALTY EXECUTIVES MAIN ST LLC $105,700Pending3 beds 1 baths1,576 sq. ft.
4229 Mill Street, NorthBranch, MI 48461
MLS# 20261054550Listed by: REALTY EXECUTIVES MAIN ST LLC $397,000Active3 beds 3 baths1,817 sq. ft.
6129 Old State, North Branch, MI 48461
MLS# 70541719Listed by: LACUNA GROUP, LLC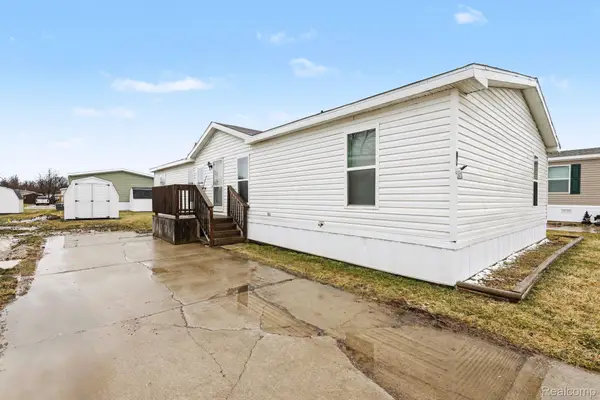 $74,900Active4 beds 2 baths1,381 sq. ft.
4281 Louie Ln, Lapeer, MI 48461
MLS# 20261017405Listed by: EXP REALTY - FENTON $135,000Active4.01 Acres
VL Snoblin, North Branch, MI 48461
MLS# 60945058Listed by: REALTY EXECUTIVES MAIN ST LLC


Protect your home and budget from life's surprises with an Assurant Home Warranty, backed by a partner that supports you through every step of homeownership. Explore Plans.
©2026 Century 21 Real Estate LLC. All rights reserved. CENTURY 21®, the CENTURY 21 Logo and C21® are service marks owned by Century 21 Real Estate LLC. Century 21 Real Estate LLC fully supports the principles of the Fair Housing Act and the Equal Opportunity Act. Each office is independently owned and operated. Listing information is deemed reliable but not guaranteed accurate.