
4247 Riverlands Court NE Unit: 5, Northview, MI 49525
Local realty services provided by:CENTURY 21 Metro Brokers
4247 Riverlands Court NE Unit: 5,Grandrapids, MI 49525
$725,000
- 3 Beds
- 3 Baths
- 2,716 sq. ft.
- Single family
- Pending
Listed by: katherine r southwell
Office: keller williams gr east
MLS#:65026048348
Source:MI_REALCOMP
Price summary
- Price:$725,000
- Price per sq. ft.:$247.61
- Monthly HOA dues:$341
About this home
Stand-alone site condo in Riverlands offering the ease of condo living with the feel and privacy of a single-family home. Built in 2020 and located in Northview Schools, this home is one of just 26 cottage-style residences set on 67 acres with wooded trails, a pond, over 3,300 feet of Grand River frontage and a neighborhood kayak launch. The bright, open main level features vaulted ceilings, wood beams, large windows, gas fireplace and four-season room overlooking the peaceful natural setting. The kitchen offers a large quartz island, high-end appliances and upgraded finishes. Beautiful, high-end hardware is featured throughout the home, along with thoughtfully built-out closets for added storage and organization. Main-floor primary suite with tiled shower, plus laundry room, half bath and home office. The walkout lower level includes a wet bar, large rec/living area, 2 bedrooms and full tiled bath. Enjoy the private deck with gas line, covered front porch or lower-level covered patio.Two-stall attached garage with epoxy floors. Like-new condition in a setting that feels private, peaceful and removed from it all, yet close to everything....
Contact an agent
Home facts
- Year built:2020
- Listing ID #:65026048348
- Added:7 day(s) ago
- Updated:September 19, 2026 at 08:31 AM
Rooms and interior
- Bedrooms:3
- Total bathrooms:3
- Full bathrooms:2
- Half bathrooms:1
- Rooms Total:8
- Kitchen Description:Pantry
- Basement Description:Finished, Full, Sump Pump, Walk-Out Access
- Living area:2,716 sq. ft.
Heating and cooling
- Cooling:Ceiling Fans, Central Air
- Heating:Forced Air, Natural Gas
Structure and exterior
- Roof:Composition
- Year built:2020
- Building area:2,716 sq. ft.
- Lot area:0.13 Acres
- Lot Features:Sprinklers
- Architectural Style:Free Standing/Detached, Ranch
- Construction Materials:Vinyl Siding
- Exterior Features:Covered, Deck, Patio, Porch, Private Entrance
- Foundation Description:Basement
Utilities
- Water:Public
- Sewer:Public Sewer
Finances and disclosures
- Price:$725,000
- Price per sq. ft.:$247.61
- Tax amount:$9,700
Features and amenities
- Appliances:Bar Fridge, Dishwasher, Disposal, Dryer, Humidifier, Microwave, Range, Refrigerator, Washer
- Laundry features:Laundry Room, Main Level
- Amenities:Pantry, Vaulted Ceilings, Wet Bar, Window Treatments
Parking
- Parking description:Attached, Garage Door Opener, Paved
- Garage spaces:2

New listings near 4247 Riverlands Court NE Unit: 5
 $789,000Pending3 beds 3 baths2,594 sq. ft.
4081 E Gables Court NE Building: 0, GrandRapids, MI 49525
MLS# 65026049487Listed by: JH REALTY PARTNERS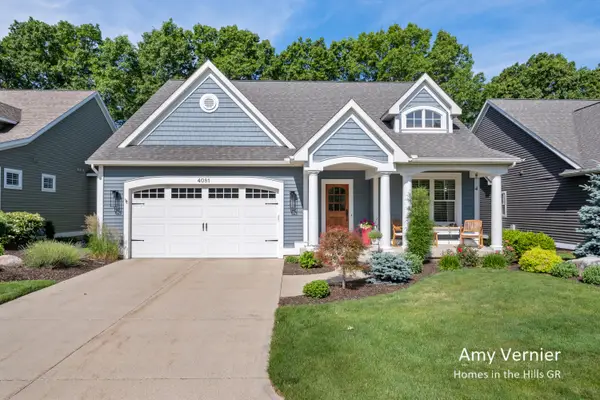 $789,000Pending3 beds 3 baths2,594 sq. ft.
4081 E Gables Court Ne, Grand Rapids, MI 49525
MLS# 26049487Listed by: JH REALTY PARTNERS- New
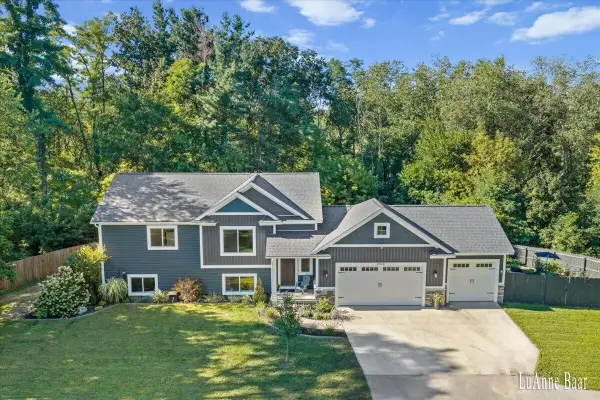 $500,000Active4 beds 2 baths1,191 sq. ft.
2939 5 Mile, Grand Rapids, MI 49525
MLS# 70558770Listed by: ROCKFORD REALTY CO. - Open Sun, 12 to 1:30pmNew
 $299,900Active3 beds 1 baths1,201 sq. ft.
3714 Briggs Boulevard NE, GrandRapids, MI 49525
MLS# 65026049109Listed by: RE/MAX OF GRAND RAPIDS (FH) - New
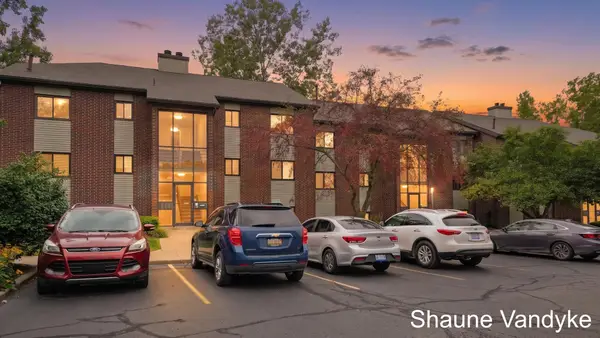 $185,000Active2 beds 2 baths822 sq. ft.
3400 Devonwood Hills NE Unit: E, GrandRapids, MI 49525
MLS# 65026048511Listed by: FIVE STAR REAL ESTATE (COURTLAND) - New
 $695,000Active2 beds 2 baths1,200 sq. ft.
2273 Schimperle, Grand Rapids, MI 49525
MLS# 70558109Listed by: RISE REALTY GROUP  $399,900Pending4 beds 3 baths2,200 sq. ft.
2443 Saratoga Drive NE, GrandRapids, MI 49525
MLS# 71026048067Listed by: FIVE STAR REAL ESTATE $165,900Pending1 beds 1 baths649 sq. ft.
3414 Devonwood #A, Grand Rapids, MI 49525
MLS# 70557678Listed by: KELLER WILLIAMS GR NORTH $369,000Pending4 beds 3 baths1,150 sq. ft.
2761 Danube, Grand Rapids, MI 49525
MLS# 70557726Listed by: EXP REALTY (GRAND RAPIDS)


Protect your home and budget from life's surprises with an Assurant Home Warranty, backed by a partner that supports you through every step of homeownership. Explore Plans.
©2026 Century 21 Real Estate LLC. All rights reserved. CENTURY 21®, the CENTURY 21 Logo and C21® are service marks owned by Century 21 Real Estate LLC. Century 21 Real Estate LLC fully supports the principles of the Fair Housing Act and the Equal Opportunity Act. Each office is independently owned and operated. Listing information is deemed reliable but not guaranteed accurate.