
4691 E Beltline Avenue NE, Northview, MI 49525
Local realty services provided by:CENTURY 21 Signature Realty
4691 E Beltline Avenue NE,Grandrapids, MI 49525
$360,000
- 3 Beds
- 2 Baths
- 1,669 sq. ft.
- Single family
- Active
Upcoming open houses
- Sun, Oct 2501:00 pm - 03:00 pm
Listed by: samantha l barnard
Office: childress associates realty
MLS#:65026055415
Source:MI_REALCOMP
Price summary
- Price:$360,000
- Price per sq. ft.:$215.7
About this home
MOTIVATED SELLERS! Send an offer!! Welcome to Home 4691 E Beltline Ave! A 3-bedroom, 2-bath, bi-level nestled on a wooded lot in the sought-after Northview School District! Everything is minutes away along the East Beltline corridor -- shopping, dining, entertainment -- yet the mature trees make the home feel like its own private retreat. Upstairs, step into a thoughtfully designed semi-open floor plan where the living room, dining area, and kitchen flow seamlessly together, creating an inviting central gathering space overlooking picturesque trees! Kitchen has been recently updated with cabinets, backsplash, smart refrigerator, smart stove/oven, and windows! Downstairs adds a second living space with a cozy fireplace in the family room/den, a full bath, laundry nook, and access to the garage. Out back, you'll find a deck and secluded hillside with a spot to grow fresh veggies! AC, Furnace, & Water Heater roughly 3 years old. Roof replaced in 2016!
Contact an agent
Home facts
- Year built:1976
- Listing ID #:65026055415
- Added:2 day(s) ago
- Updated:October 23, 2026 at 10:05 AM
Rooms and interior
- Bedrooms:3
- Total bathrooms:2
- Full bathrooms:2
- Rooms Total:9
- Flooring:Carpet, Ceramic Tile, Laminate, Tile
- Kitchen Description:Pantry
- Basement Description:Daylight, Full
- Living area:1,669 sq. ft.
Heating and cooling
- Cooling:Central Air
- Heating:Forced Air, Natural Gas
Structure and exterior
- Roof:Composition
- Year built:1976
- Building area:1,669 sq. ft.
- Lot area:0.39 Acres
- Lot Features:Hilly Ravine, Wooded
- Construction Materials:Brick, Vinyl Siding
- Exterior Features:Deck, Garden, Porch
- Foundation Description:Basement
- Levels:Bi-Level
Utilities
- Water:Well
- Sewer:Septic Tank
Finances and disclosures
- Price:$360,000
- Price per sq. ft.:$215.7
- Tax amount:$3,514
Features and amenities
- Appliances:Dishwasher, Dryer, Microwave, Oven, Range, Refrigerator, Washer, Water Softener Rented
- Laundry features:Lower Level
- Amenities:Pantry
Parking
- Parking description:Attached, Converted Garage, Paved
- Garage spaces:2

New listings near 4691 E Beltline Avenue NE
- Open Sat, 11am to 1pmNew
 $630,000Active4 beds 4 baths4,100 sq. ft.
3525 Wild Rose Lane NE, GrandRapids, MI 49525
MLS# 65026056239Listed by: BUSKARD GROUP REAL ESTATE - New
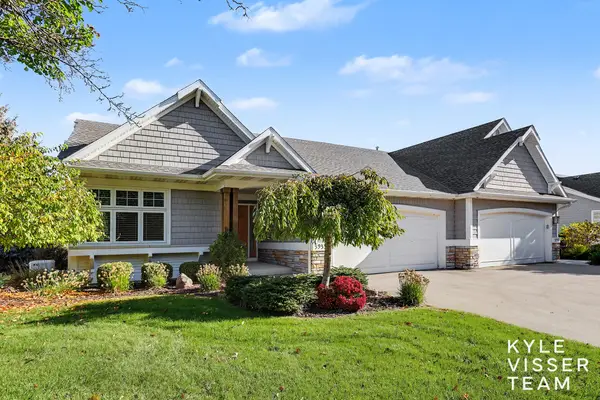 $759,000Active2 beds 3 baths2,584 sq. ft.
3935 Crystal Waters Lane NE, GrandRapids, MI 49525
MLS# 65026056281Listed by: RESIDE GRAND RAPIDS - Open Sun, 11am to 1pmNew
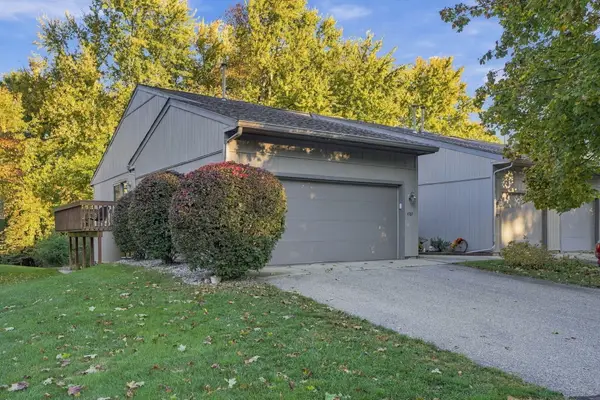 $250,000Active2 beds 2 baths1,552 sq. ft.
4763 Rockvalley Drive NE, GrandRapids, MI 49525
MLS# 65026056145Listed by: EPIQUE REALTY - New
 $525,000Active3 beds 3 baths2,219 sq. ft.
3651 5 Mile Road NE, GrandRapids, MI 49525
MLS# 65026054902Listed by: RE/MAX UNITED (BELTLINE) - New
 $415,000Active3 beds 2 baths1,644 sq. ft.
2671 Wyandotte DR NE, GrandRapids, MI 49525
MLS# 20261084370Listed by: KW PROFESSIONALS - New
 $384,900Active3 beds 2 baths1,248 sq. ft.
2451 Northville, Grand Rapids, MI 49525
MLS# 70565323Listed by: SMALLEGAN REAL ESTATE  $510,000Pending4 beds 3 baths2,122 sq. ft.
3385 4 Mile Road Ne, Grand Rapids, MI 49525
MLS# 26054954Listed by: FIVE STAR REAL ESTATE (HOLLAND)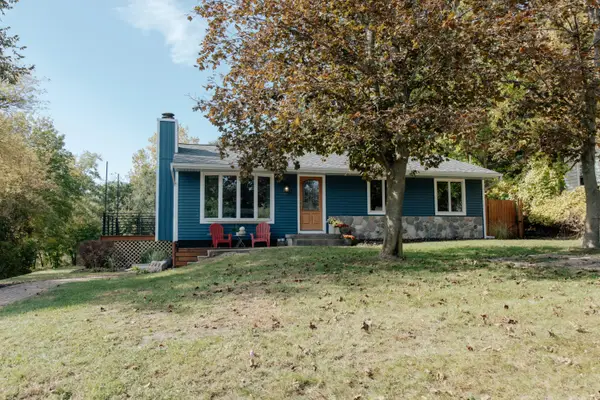 $400,000Pending3 beds 2 baths2,088 sq. ft.
4247 Huntington Avenue Ne, Grand Rapids, MI 49525
MLS# 26054830Listed by: FIVE STAR REAL ESTATE- New
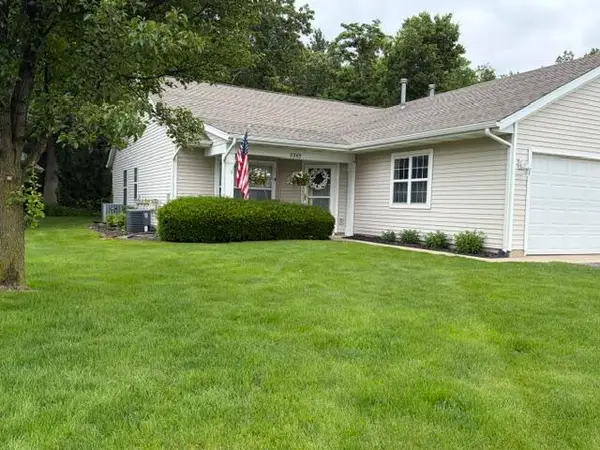 $287,500Active2 beds 2 baths946 sq. ft.
3345 Clear Vista Court NE, GrandRapids, MI 49525
MLS# 65026054472Listed by: HOMESTEAD REALTY OF W MICHIGAN


Protect your home and budget from life's surprises with an Assurant Home Warranty, backed by a partner that supports you through every step of homeownership. Explore Plans.
©2026 Century 21 Real Estate LLC. All rights reserved. CENTURY 21®, the CENTURY 21 Logo and C21® are service marks owned by Century 21 Real Estate LLC. Century 21 Real Estate LLC fully supports the principles of the Fair Housing Act and the Equal Opportunity Act. Each office is independently owned and operated. Listing information is deemed reliable but not guaranteed accurate.