1032 Canterbury ST, Northville, MI 48167
Local realty services provided by:CENTURY 21 Curran & Oberski
1032 Canterbury ST,Northville, MI 48167
$469,000
- 3 Beds
- 2 Baths
- 2,043 sq. ft.
- Single family
- Active
Listed by: nancy hackett
Office: @properties christie's int'l re northville
MLS#:20261086262
Source:MI_REALCOMP
Price summary
- Price:$469,000
- Price per sq. ft.:$229.56
About this home
There's something special about a home that feels welcoming the moment you arrive. Just blocks from downtown Northville, this inviting brick ranch offers the ease of one-floor living with plenty of space to gather, entertain, or simply enjoy being home. Sunlight fills the living spaces, where hardwood floors, a striking two-sided brick fireplace, and an open, easy flow create a home that's as comfortable as it is stylish. The updated kitchen is ready for everything from busy weekday mornings to evenings spent cooking with friends, while the family room, with its custom built-ins (new in 2025) offers a favorite spot to unwind. Three bedrooms, two updated full baths, and a finished lower level with additional living and flex space provide room for whatever life brings next. Outside, the spacious fenced backyard feels like a private retreat, with mature trees, lovely landscaping, and patio made for summer dinners and relaxing weekends. And there's more to love beyond what meets the eye. A new roof (including all sheathing) in 2023, furnace and central air (2023), water heater and humidifier (2024), and garage door opener and motor (2026) mean many of the big-ticket improvements have already been taken care of. With downtown Northville's restaurants, shops, and community events just blocks away, this is a location you'll appreciate as much as the home itself. Thoughtfully cared for and ready to be enjoyed....
Contact an agent
Home facts
- Year built:1963
- Subdivision & Development:YERKES ESTATESNO 3
- Listing ID #:20261086262
- Added:1 day(s) ago
- Updated:October 28, 2026 at 10:09 AM
Rooms and interior
- Bedrooms:3
- Total bathrooms:2
- Full bathrooms:2
- Rooms Total:9
- Basement Description:Finished
- Living area:2,043 sq. ft.
Heating and cooling
- Cooling:Central Air
- Heating:Forced Air, Natural Gas
Structure and exterior
- Roof:Asphalt
- Year built:1963
- Building area:2,043 sq. ft.
- Lot area:0.18 Acres
- Architectural Style:Ranch
- Construction Materials:Brick
- Exterior Features:Covered, Patio, Porch
- Foundation Description:Basement, Block
- Levels:One
Utilities
- Water:Public
- Sewer:Public Sewer
Finances and disclosures
- Price:$469,000
- Price per sq. ft.:$229.56
- Tax amount:$7,559
Features and amenities
- Appliances:Dishwasher, Disposal, Dryer, Free Standing Electric Range, Free Standing Refrigerator, Microwave, Stainless Steel Appliances, Washer
Parking
- Parking description:Attached, Direct Access, Electricity In Garage, Garage Door Opener, Two Car Garage
- Garage spaces:2

New listings near 1032 Canterbury ST
- Open Sun, 12 to 2pmNew
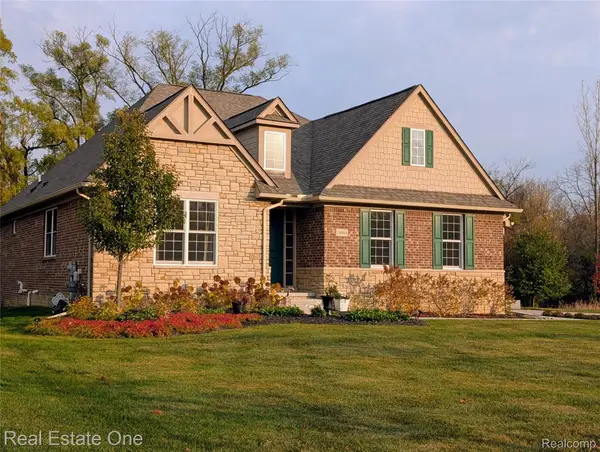 $850,000Active3 beds 4 baths3,228 sq. ft.
16988 Forest Edge CT, Northville, MI 48168
MLS# 20261084913Listed by: REAL ESTATE ONE-COMMERCE - New
 $430,000Active2 beds 2 baths1,389 sq. ft.
19746 Cardene WAY, Northville, MI 48167
MLS# 20261087000Listed by: RE/MAX CLASSIC - New

 $710,000Active3 beds 3 baths3,387 sq. ft.
17291 Garden Ridge LN, Northville, MI 48168
MLS# 20261086999Listed by: CENTURY 21 CURRAN & OBERSKI - New
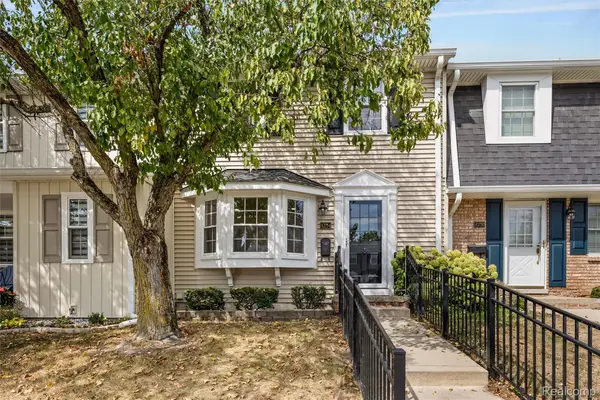 $264,900Active2 beds 2 baths1,450 sq. ft.
42754 Lyric CT, Northville, MI 48167
MLS# 20261086848Listed by: REALTY IQ  $1,000,000Active4 beds 4 baths2,430 sq. ft.
0000 Cottisford, Northville, MI 48167
MLS# 70514191Listed by: BRANDT REAL ESTATE $5,000,000Active4 beds 6 baths6,314 sq. ft.
0000 W 8 Mile, Northville, MI 48167
MLS# 70515871Listed by: BRANDT REAL ESTATE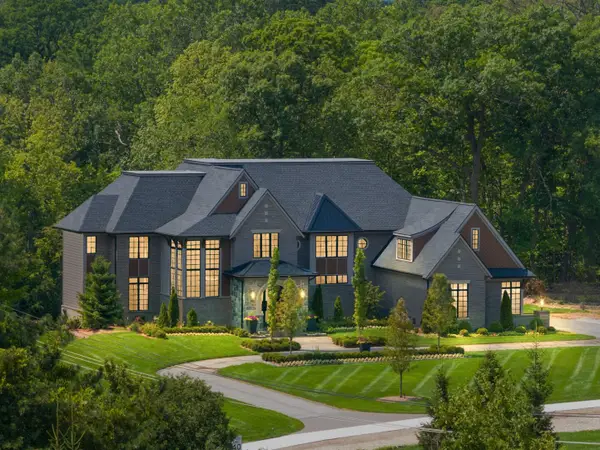 $5,000,000Active4 beds 6 baths6,314 sq. ft.
0000 W 8 Mile Road W, Northville, MI 48167
MLS# 81026006190Listed by: BRANDT REAL ESTATE- New
 $475,000Active2 beds 1 baths1,070 sq. ft.
218 West ST, Northville, MI 48167
MLS# 20261085013Listed by: KW PROFESSIONALS  $2,400,000Active4 beds 5 baths4,000 sq. ft.
0000 Maybury Meadow, Northville, MI 48167
MLS# 70514189Listed by: BRANDT REAL ESTATE


Protect your home and budget from life's surprises with an Assurant Home Warranty, backed by a partner that supports you through every step of homeownership. Explore Plans.
©2026 Century 21 Real Estate LLC. All rights reserved. CENTURY 21®, the CENTURY 21 Logo and C21® are service marks owned by Century 21 Real Estate LLC. Century 21 Real Estate LLC fully supports the principles of the Fair Housing Act and the Equal Opportunity Act. Each office is independently owned and operated. Listing information is deemed reliable but not guaranteed accurate.