15765 Portis Road, Northville, MI 48168
Local realty services provided by:CENTURY 21 Signature Realty
15765 Portis Road,Northville, MI 48168
- 4 Beds
- 3 Baths
- - sq. ft.
- Single family
- Sold
Listed by: jeff duneske
Office: keller williams advantage northville
MLS#:20261051751
Source:MI_REALCOMP
Sorry, we are unable to map this address
Price summary
- Price:
- Monthly HOA dues:$21.67
About this home
UPDATE as of 11 PM, Friday, July 24, 2026 | We have an offer, and the sellers are requesting that all offers be submitted by 5:00 PM on Saturday, July 25, 2026.
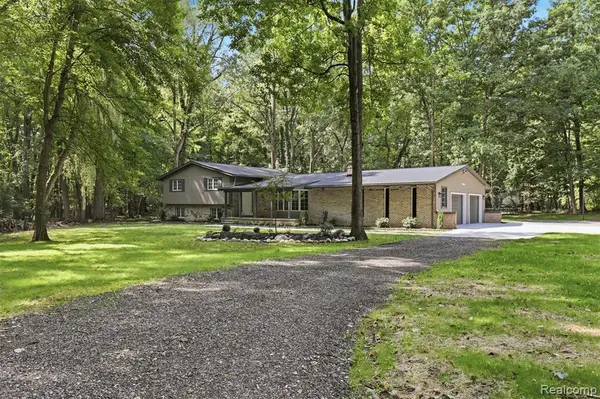
Welcome to 15765 Portis Road, a four-bedroom colonial set in Northville Colony Estates on a quarter-acre lot facing east. The brick-and-aluminum exterior gives way to a bright entry, where wood floors carry into the main living spaces, and from there the layout simply makes sense: a living room, dining room, and kitchen that flow easily into one another, all designed for the way people actually live day to day.
The kitchen has been updated with white quartz counters, warm cabinetry, and stainless steel appliances, opening to a wood-floored breakfast nook that overlooks the backyard. Just off the kitchen, a spacious family room brings real character with a brick fireplace, wood paneling, beamed ceilings, and a sliding door out to the patio, the kind of room that pulls people in and keeps them there. A half bath and laundry area round out the main floor.
Upstairs, the primary bedroom includes a private bath, and three additional bedrooms share a full bath with updated finishes. The basement is unfinished, adding nearly 1,000 square feet of storage or future potential for the next owner to shape however they need it.
Outside, a large backyard and a stamped concrete patio create the kind of outdoor space that gets used, whether for morning coffee or an evening with friends. This property is within the Northville School District, zoned for Winchester Elementary, Meads Mill Middle School, and Northville High School, and is close to Hines Drive and Hines Park for walking and biking trails, plus just minutes from downtown Northville's shops, restaurants, and community events.
Note: Property is currently non-homesteaded. Some photos show the home's current rooms, and some are virtually staged to help illustrate furniture placement options....
Contact an agent
Home facts
- Year built:1969
- Subdivision & Development:NORTHVILLE COLONY ESTATES
- Listing ID #:20261051751
- Added:55 day(s) ago
- Updated:September 14, 2026 at 06:54 AM
Rooms and interior
- Bedrooms:4
- Total bathrooms:3
- Full bathrooms:2
- Half bathrooms:1
- Rooms Total:10
- Basement Description:Full, Unfinished
Heating and cooling
- Cooling:Ceiling Fans, Central Air
- Heating:Forced Air, Natural Gas
Structure and exterior
- Roof:Asphalt
- Year built:1969
- Lot Features:Sprinklers
- Architectural Style:Colonial
- Construction Materials:Aluminum Siding, Brick
- Exterior Features:Covered, Lighting, Patio, Porch
- Foundation Description:Basement, Poured
- Levels:Two
Utilities
- Water:Public
- Sewer:Public Sewer
Finances and disclosures
- Price:
- Tax amount:$6,940
Features and amenities
- Appliances:Dishwasher, Dryer, Free Standing Electric Range, Free Standing Refrigerator, Microwave, Range Hood, Stainless Steel Appliances, Washer
- Laundry features:Laundry Room
- Amenities:High Speed Internet
Parking
- Parking description:Attached, Direct Access, Electricity In Garage, Garage Faces Front, Two Car Garage
- Garage spaces:2

New listings near 15765 Portis Road
- New
 $4,588,000Active5 beds 5 baths6,580 sq. ft.
17740 Beck Road, Northville, MI 48168
MLS# 20261055746Listed by: BLUESKY REALTY EXPERTS - New
 $1,250,000Active4 beds 3 baths3,142 sq. ft.
47993 9 Mile, Northville, MI 48167
MLS# 61029813Listed by: RE/MAX DREAM PROPERTIES - New
 $525,000Active5 beds 4 baths3,660 sq. ft.
21257 Woodfarm Drive, Northville, MI 48167
MLS# 20261073670Listed by: RE/MAX DREAM PROPERTIES - New
 $624,500Active3 beds 3 baths2,730 sq. ft.
44665 N Broadmoor Circle N #137, Northville, MI 48168
MLS# 20261073619Listed by: KW PROFESSIONALS - New
 $525,000Active2 beds 4 baths3,210 sq. ft.
18048 Blue Heron Drive W, Northville, MI 48168
MLS# 20261073624Listed by: KELLER WILLIAMS ADVANTAGE - New
 $565,000Active4 beds 4 baths3,232 sq. ft.
41101 Croydon Court, Northville, MI 48168
MLS# 20261073517Listed by: @PROPERTIES CHRISTIE'S INT'L R.E. BIRMINGHAM - New

 $550,000Active4 beds 3 baths2,420 sq. ft.
1027 Springfield Drive, Northville, MI 48167
MLS# 20261067766Listed by: CENTURY 21 CURRAN & OBERSKI - New
 $1,750,000Active5 beds 6 baths7,178 sq. ft.
18120 Shagbark Drive, Northville, MI 48168
MLS# 20261072773Listed by: MAX BROOCK, REALTORS-NORTHVILLE - New
 $1,478,000Active5 beds 6 baths5,266 sq. ft.
21291 Equestrian Trail, Northville, MI 48167
MLS# 20261073252Listed by: EXP REALTY MAIN - New
 $289,000Active2 beds 2 baths1,380 sq. ft.
16015 Morningside, Northville, MI 48168
MLS# 61029169Listed by: GOT KEY'D REALTY


Protect your home and budget from life's surprises with an Assurant Home Warranty, backed by a partner that supports you through every step of homeownership. Explore Plans.
©2026 Century 21 Real Estate LLC. All rights reserved. CENTURY 21®, the CENTURY 21 Logo and C21® are service marks owned by Century 21 Real Estate LLC. Century 21 Real Estate LLC fully supports the principles of the Fair Housing Act and the Equal Opportunity Act. Each office is independently owned and operated. Listing information is deemed reliable but not guaranteed accurate.