15974 Augusta Court, Northville, MI 48168
Local realty services provided by:CENTURY 21 Affiliated
15974 Augusta Court,Northville, MI 48168
- 5 Beds
- 6 Baths
- - sq. ft.
- Single family
- Sold
Listed by: whitney gesch, william gardner jr
Office: @properties christie's int'l re northville
MLS#:20261051752
Source:MI_REALCOMP
Sorry, we are unable to map this address
Price summary
- Price:
- Monthly HOA dues:$183.33
About this home
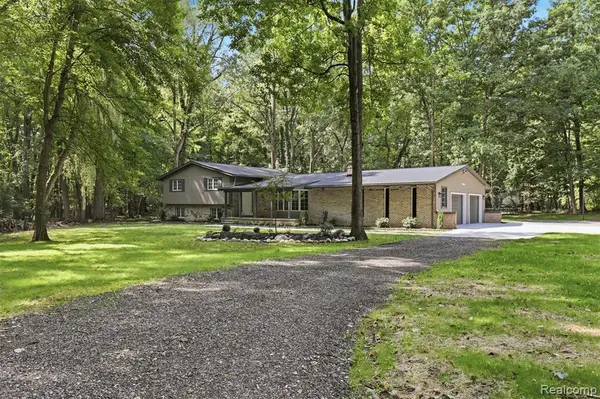
Welcome to this exceptional Cape Cod in the highly sought-after Northville Hills Golf Club, offering 4,561 square feet of beautifully updated living space plus a spectacular finished walkout basement. Perfectly situated on a quiet cul-de-sac and backing directly to Hines Park, this home offers breathtaking wooded views, unmatched privacy, and access to miles of scenic hiking and nature trails.
Designed for both everyday living and entertaining, the home features a dramatic two-story great room, elegant formal dining room, a vaulted family room filled with natural light, and a gourmet eat-in kitchen complete with a butler's pantry. Thoughtful updates provide peace of mind, including a newer roof, updated HVAC system, and an on-demand hot water system.
The expansive walkout lower level is an entertainer's dream, offering a full second kitchen, custom bar area, theater room, fitness room, an additional bedroom, a full bathroom, and a half bathroom—creating the perfect space for guests, multi-generational living, or unforgettable gatherings. A rare direct-access staircase from the garage to the basement adds exceptional convenience and functionality, making the lower level ideal for entertaining, guest accommodations, or extended living.
Car enthusiasts and hobbyists will appreciate the impressive 4-car garage featuring durable epoxy floors, providing abundant space for vehicles, storage, and workshop needs.
Outdoor living is equally impressive with an elevated deck featuring a charming gazebo overlooking the tranquil wooded setting. Whether enjoying your morning coffee or hosting friends and family, the peaceful backdrop of Hines Park creates an extraordinary outdoor experience.
As a resident of Northville Hills Golf Club, you'll enjoy resort-style amenities including a championship golf course, clubhouse, swimming pool, fitness center, tennis and pickleball courts, playgrounds, and miles of walking and hiking trails. Located within the award-winning Northville Public School District, this exceptional home comb...
Contact an agent
Home facts
- Year built:2005
- Subdivision & Development:EAST NORTHVILLE HILLS GOLF CLUB SUB 2
- Listing ID #:20261051752
- Added:61 day(s) ago
- Updated:September 14, 2026 at 06:54 AM
Rooms and interior
- Bedrooms:5
- Total bathrooms:6
- Full bathrooms:4
- Half bathrooms:2
- Rooms Total:18
- Bathrooms Description:Jetted Tub
- Basement Description:Finished, Walk-Out Access
Heating and cooling
- Cooling:Central Air
- Heating:Forced Air, Natural Gas
Structure and exterior
- Roof:Asphalt
- Year built:2005
- Lot Features:Wooded
- Architectural Style:Cape Cod
- Construction Materials:Brick, Stone
- Exterior Features:Deck, Enclosed, Lighting, Patio, Porch
- Foundation Description:Basement, Poured, Sump Pump
Utilities
- Water:Public
- Sewer:Public Sewer
Finances and disclosures
- Price:
- Tax amount:$18,650
Features and amenities
- Laundry features:Laundry Room
- Amenities:High Speed Internet, Programmable Thermostat, Wet Bar
- Pool features:Community, In Ground
Parking
- Parking description:Attached, Direct Access, Electricity In Garage, Four Car Garage, Garage Door Opener, Garage Faces Side, Side Entrance
- Garage spaces:4

New listings near 15974 Augusta Court
- New
 $4,588,000Active5 beds 5 baths6,580 sq. ft.
17740 Beck Road, Northville, MI 48168
MLS# 20261055746Listed by: BLUESKY REALTY EXPERTS - New
 $1,250,000Active4 beds 3 baths3,142 sq. ft.
47993 9 Mile, Northville, MI 48167
MLS# 61029813Listed by: RE/MAX DREAM PROPERTIES - New
 $525,000Active5 beds 4 baths3,660 sq. ft.
21257 Woodfarm Drive, Northville, MI 48167
MLS# 20261073670Listed by: RE/MAX DREAM PROPERTIES - New
 $624,500Active3 beds 3 baths2,730 sq. ft.
44665 N Broadmoor Circle N #137, Northville, MI 48168
MLS# 20261073619Listed by: KW PROFESSIONALS - New
 $525,000Active2 beds 4 baths3,210 sq. ft.
18048 Blue Heron Drive W, Northville, MI 48168
MLS# 20261073624Listed by: KELLER WILLIAMS ADVANTAGE - New
 $565,000Active4 beds 4 baths3,232 sq. ft.
41101 Croydon Court, Northville, MI 48168
MLS# 20261073517Listed by: @PROPERTIES CHRISTIE'S INT'L R.E. BIRMINGHAM - New

 $550,000Active4 beds 3 baths2,420 sq. ft.
1027 Springfield Drive, Northville, MI 48167
MLS# 20261067766Listed by: CENTURY 21 CURRAN & OBERSKI - New
 $1,750,000Active5 beds 6 baths7,178 sq. ft.
18120 Shagbark Drive, Northville, MI 48168
MLS# 20261072773Listed by: MAX BROOCK, REALTORS-NORTHVILLE - New
 $1,478,000Active5 beds 6 baths5,266 sq. ft.
21291 Equestrian Trail, Northville, MI 48167
MLS# 20261073252Listed by: EXP REALTY MAIN - New
 $289,000Active2 beds 2 baths1,380 sq. ft.
16015 Morningside, Northville, MI 48168
MLS# 61029169Listed by: GOT KEY'D REALTY


Protect your home and budget from life's surprises with an Assurant Home Warranty, backed by a partner that supports you through every step of homeownership. Explore Plans.
©2026 Century 21 Real Estate LLC. All rights reserved. CENTURY 21®, the CENTURY 21 Logo and C21® are service marks owned by Century 21 Real Estate LLC. Century 21 Real Estate LLC fully supports the principles of the Fair Housing Act and the Equal Opportunity Act. Each office is independently owned and operated. Listing information is deemed reliable but not guaranteed accurate.