17023 Courville Drive, Northville, MI 48168
Local realty services provided by:CENTURY 21 Curran & Oberski
17023 Courville Drive,Northville, MI 48168
$759,000
- 4 Beds
- 3 Baths
- 4,617 sq. ft.
- Single family
- Active
Listed by: rakesh gangwani
Office: re/max dream properties
MLS#:20261055323
Source:MI_REALCOMP
Price summary
- Price:$759,000
- Price per sq. ft.:$164.39
- Monthly HOA dues:$106
About this home
*****A CAPE-COD HOME (MASTER BEDROOM ON THE MAIN FLOOR)*****AMAZINGLY UPGRADED "EAST" FACING, "AWARD WINNING NORTHVILLE SCHOOLS", A 4 BEDROOM & 2.5 BATHS WITH FINISHED BASEMENT & WET BAR IS READY FOR THE NEW OWNER TO ENJOY THE BEAUTIFUL HOME WITH FRESHLY PAINTED WITH BRAND NEW LUXURY CARPET AND HAS WOODEN FLOORING, HAS A NEW DECK & REDONE BACKYARD & FRONT YARD, THE MASTER BEDROOM (CAPE COD) ON THE MAIN FLOOR WITH A MR. & MRS. SEPARATE WALK IN CLOSET & PRIVATE MASTER BATH, WITH 3 ADDITIONAL BEDROOMS WITH A NICE LOFT AREA, THE LARGE EAT-IN-KITCHEN, HAS AMPLE CABINETS, NEW QUATZ COUNTER TOPS & BACK-SPLASH DONE WITH QUARTZ, A WALK IN PANTRY WITH STAINLESS STEEL APPLIANCES & BRAND NEW WASHER & DRYEER, THE FIRST FLOOR HAS THE LARGE FAMILY ROOM WITH FIREPLACE, LIVING ROOM & DINNING ROOMS TO BE ENJOYED WITH THE FAMILY, A 3 CAR GARAGE, LOTS OF STORAGE PLACE & NATURAL SUN-LIGHT, NEW FLOOR TILINGS TOWARDS THE WASHER & DRYER & GARAGE, 1/2 BATH & 2 FULL BATHS UPGRADED WITH NEW VANITIES, QUARTZ COUNTER TOPS, TAPS, THE BASEMENT HAS A WET BAR WHICH IS UPGRADED WITH QUARTZ & LARGE WINE REFRIGERATOR, GARAGE FLOORING IS ALSO FRESHLY PAINTED, ROOF (2020), A/C UNIT (2020), HVAC (2020) , WATER HEATER (2020), REPAIRED & FRESHLY PAINTED ENTIRE HOUSE (2026), NEW PREMIUM CARPET IN THE ENTIRE HOUSE (2026), NEW DECK & LANDSCAPING (2026), *****FINISHED BASEMENT WITH WET MAR & WINE REFRIGERATOR (2026)*****, UPDATED KITCHEN WITH QUARTZ COUNTERTOPS & BACKAPLASH WITH QUARTZ (2026), UPDATED BATHROOMS (2026), COME & SEE WHAT THIS AMAZING WALK-ABLE COMMUNITY HAS TO OFFER, THE COMMUNITY FEATURES A WELL KEPT OUTDOOR POOL & WELL KEPT CLUB HOUSE, WATER, SNOW REMOVAL, LANDSCAPE MAINTENANCE & TRASH PICKUP INCLUDED IN HOA, CLOSE TO FREEWAYS, A MUST SEE HOME! THE LICENSEE TO BE PHYSICALLY PRESENT DURING THE SHOWING, BATVAI. IDRBNG. MEASUREMENTS ARE APPROXIMATE, A HOME NOT TO BE MISSED! A MUST SEE HOME!!...
Contact an agent
Home facts
- Year built:2003
- Subdivision & Development:REPLAT 2 OF WAYNE COUNTY CONDO SUB PLAN 670
- Listing ID #:20261055323
- Added:56 day(s) ago
- Updated:September 11, 2026 at 10:21 AM
Rooms and interior
- Bedrooms:4
- Total bathrooms:3
- Full bathrooms:2
- Half bathrooms:1
- Rooms Total:10
- Basement Description:Finished
- Living area:4,617 sq. ft.
Heating and cooling
- Cooling:Ceiling Fans, Central Air
- Heating:Forced Air, Natural Gas
Structure and exterior
- Roof:Asphalt
- Year built:2003
- Building area:4,617 sq. ft.
- Lot area:0.18 Acres
- Lot Features:Sprinklers
- Architectural Style:Cape Cod, Colonial
- Construction Materials:Asphalt, Brick, Vinyl Siding, Wood Siding
- Exterior Features:Chimney Caps, Covered, Deck, Lighting, Patio, Porch
- Foundation Description:Basement, Block, Poured, Sump Pump
- Levels:Two
Utilities
- Water:Public
- Sewer:Public Sewer
Finances and disclosures
- Price:$759,000
- Price per sq. ft.:$164.39
- Tax amount:$8,946
Features and amenities
- Appliances:Dishwasher, Disposal, Dryer, Free Standing Gas Oven, Free Standing Refrigerator, Microwave, Stainless Steel Appliances, Washer, Wine Refrigerator
- Laundry features:Gas Dryer Hookup, Laundry Room, Washer Hookup
- Amenities:High Speed Internet, Wet Bar
- Pool features:Above Ground, Community, Outdoor Pool
Parking
- Parking description:Attached, Covered, Direct Access, Driveway, Garage Door Opener, Garage Faces Front, Three Car Garage
- Garage spaces:3

New listings near 17023 Courville Drive
- New
 $624,500Active3 beds 3 baths2,730 sq. ft.
44665 N Broadmoor #137, Northville, MI 48168
MLS# 61029643Listed by: KW PROFESSIONALS - New
 $525,000Active2 beds 4 baths2,114 sq. ft.
18048 Blue Heron, Northville, MI
MLS# 61029638Listed by: KELLER WILLIAMS ADVANTAGE - New
 $565,000Active4 beds 4 baths2,425 sq. ft.
41101 Croydon, Northville, MI 48168
MLS# 61029517Listed by: @PROPERTIES CHRISTIE'S INT'L R.E. BIRMINGHAM - Open Sun, 12 to 2pmNew

 $550,000Active4 beds 3 baths2,420 sq. ft.
1027 Springfield Drive, Northville, MI 48167
MLS# 20261067766Listed by: CENTURY 21 CURRAN & OBERSKI - Open Sun, 1 to 3pmNew
 $1,750,000Active5 beds 6 baths7,178 sq. ft.
18120 Shagbark Drive, Northville, MI 48168
MLS# 20261072773Listed by: MAX BROOCK, REALTORS-NORTHVILLE - New
 $1,478,000Active5 beds 6 baths3,766 sq. ft.
21291 Equestrian, Northville, MI 48167
MLS# 61029212Listed by: EXP REALTY MAIN - New
 $289,000Active2 beds 2 baths1,380 sq. ft.
16015 Morningside, Northville, MI 48168
MLS# 61029169Listed by: GOT KEY'D REALTY - New
 $749,900Active4 beds 3 baths2,392 sq. ft.
46161 Neeson Street, Northville, MI 48167
MLS# 81026048256Listed by: PLACE TO NEST REAL ESTATE 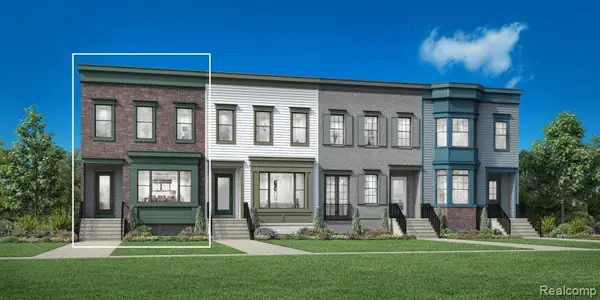 $769,000Active4 beds 4 baths1,919 sq. ft.
106 Beal #82, Northville, MI
MLS# 61004241Listed by: TOLL REALTY MICHIGAN INC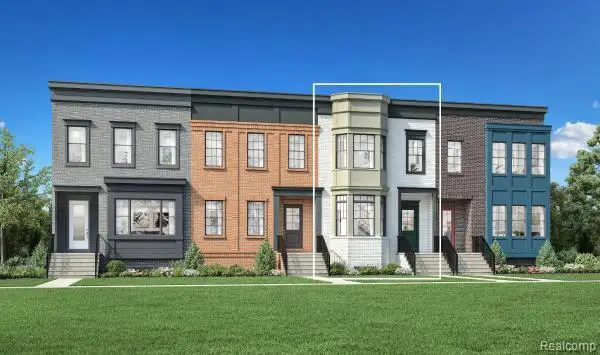 $674,000Active4 beds 4 baths2,234 sq. ft.
102 Beal #80, Northville, MI
MLS# 61004447Listed by: TOLL REALTY MICHIGAN INC


Protect your home and budget from life's surprises with an Assurant Home Warranty, backed by a partner that supports you through every step of homeownership. Explore Plans.
©2026 Century 21 Real Estate LLC. All rights reserved. CENTURY 21®, the CENTURY 21 Logo and C21® are service marks owned by Century 21 Real Estate LLC. Century 21 Real Estate LLC fully supports the principles of the Fair Housing Act and the Equal Opportunity Act. Each office is independently owned and operated. Listing information is deemed reliable but not guaranteed accurate.