19084 Chaumont Way, Northville, MI 48168
Local realty services provided by:CENTURY 21 Dynamic Realty
19084 Chaumont Way,Northville, MI 48168
- 5 Beds
- 5 Baths
- - sq. ft.
- Single family
- Sold
Listed by: angela jaafar
Office: re/max dream properties
MLS#:20261053245
Source:MI_REALCOMP
Sorry, we are unable to map this address
Price summary
- Price:
- Monthly HOA dues:$100
About this home
Welcome to 19084 Chaumont Way — this custom-built Cranbrook Modern Craftsman-style home is truly one-of-a-kind, with no remaining lots available in this prestigious neighborhood. Here is your opportunity to own a home of this caliber without the wait or cost to build. Boasting approximately 4,500 sq. ft. above grade and an additional 2,600 sq. ft. of impeccably finished lower-level space, this residence is thoughtfully designed with attention to every detail.
Inside, you’ll find custom woodwork, wainscoting, shiplap accents, natural stone finishes, and wide-plank hardwood flooring throughout. The gourmet kitchen offers fully custom cabinetry, high-end stainless steel appliances, a functional layout with an integrated workspace, walk-in pantry, and first-floor laundry. The main-floor primary suite is a showstopper, featuring a spa-like bath with dual vanities, walk-in closets, and luxury finishes.
Across the back of the home, full-height windows and door walls with stunning views of the resort-style backyard and a saltwater pool with waterfall and hot tub surrounded by meticulous paver patio. The covered lanai with fireplace overlooks to the pool deck and is equipped with lighting and surround sound.
The finished lower level is designed for entertaining, with a kitchenette, workout room, additional bedroom, full bath, and private guest entry — plus a walk-up to the 3-car garage.
Professionally designed and furnished by a professional designer, the home also includes custom window treatments. Located in one of Northville’s most sought-after communities and within the award-winning Northville School District makes this Custom Cranbrook Home impossible to pass up.
All measurements and data to be verified by the buyer’s agent....
Contact an agent
Home facts
- Year built:2018
- Subdivision & Development:MONTCARET SUB 1
- Listing ID #:20261053245
- Added:63 day(s) ago
- Updated:September 13, 2026 at 06:59 AM
Rooms and interior
- Bedrooms:5
- Total bathrooms:5
- Full bathrooms:4
- Half bathrooms:1
- Rooms Total:16
- Basement Description:Finished
Heating and cooling
- Cooling:Central Air
- Heating:Forced Air, Natural Gas
Structure and exterior
- Year built:2018
- Architectural Style:Cape Cod
- Foundation Description:Basement, Poured
- Levels:Two
Utilities
- Water:Public
- Sewer:Public Sewer
Finances and disclosures
- Price:
- Tax amount:$27,989
Features and amenities
- Appliances:Built-In Electric Oven, Built-In Gas Range, Built-In Refrigerator, Dishwasher, Dryer, Washer
- Pool features:In Ground
Parking
- Parking description:Attached, Three Car Garage
- Garage spaces:3

New listings near 19084 Chaumont Way
- New
 $525,000Active5 beds 4 baths3,660 sq. ft.
21257 Woodfarm Drive, Northville, MI 48167
MLS# 20261073670Listed by: RE/MAX DREAM PROPERTIES - Open Sun, 1 to 3pmNew
 $624,500Active3 beds 3 baths2,730 sq. ft.
44665 N Broadmoor Circle N #137, Northville, MI 48168
MLS# 20261073619Listed by: KW PROFESSIONALS - New
 $525,000Active2 beds 4 baths3,210 sq. ft.
18048 Blue Heron Drive W, Northville, MI 48168
MLS# 20261073624Listed by: KELLER WILLIAMS ADVANTAGE - New
 $565,000Active4 beds 4 baths3,232 sq. ft.
41101 Croydon Court, Northville, MI 48168
MLS# 20261073517Listed by: @PROPERTIES CHRISTIE'S INT'L R.E. BIRMINGHAM - Open Sun, 12 to 2pmNew

 $550,000Active4 beds 3 baths2,420 sq. ft.
1027 Springfield Drive, Northville, MI 48167
MLS# 20261067766Listed by: CENTURY 21 CURRAN & OBERSKI - Open Sun, 1 to 3pmNew
 $1,750,000Active5 beds 6 baths7,178 sq. ft.
18120 Shagbark Drive, Northville, MI 48168
MLS# 20261072773Listed by: MAX BROOCK, REALTORS-NORTHVILLE - Open Sun, 12 to 3pmNew
 $1,478,000Active5 beds 6 baths5,266 sq. ft.
21291 Equestrian Trail, Northville, MI 48167
MLS# 20261073252Listed by: EXP REALTY MAIN - New
 $289,000Active2 beds 2 baths1,380 sq. ft.
16015 Morningside, Northville, MI 48168
MLS# 61029169Listed by: GOT KEY'D REALTY - New
 $749,900Active4 beds 3 baths2,392 sq. ft.
46161 Neeson Street, Northville, MI 48167
MLS# 26048256Listed by: PLACE TO NEST REAL ESTATE 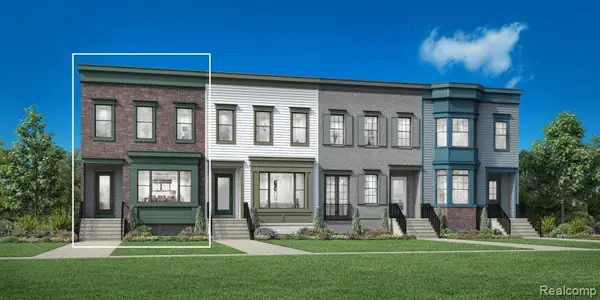 $769,000Active4 beds 4 baths1,919 sq. ft.
106 Beal #82, Northville, MI
MLS# 61004241Listed by: TOLL REALTY MICHIGAN INC


Protect your home and budget from life's surprises with an Assurant Home Warranty, backed by a partner that supports you through every step of homeownership. Explore Plans.
©2026 Century 21 Real Estate LLC. All rights reserved. CENTURY 21®, the CENTURY 21 Logo and C21® are service marks owned by Century 21 Real Estate LLC. Century 21 Real Estate LLC fully supports the principles of the Fair Housing Act and the Equal Opportunity Act. Each office is independently owned and operated. Listing information is deemed reliable but not guaranteed accurate.