
19143 Surrey, Northville, MI 48167
Local realty services provided by:CENTURY 21 Signature Realty
19143 Surrey,Northville, MI 48167
- 2 Beds
- 2 Baths
- - sq. ft.
- Condominium
- Sold
Listed by: bryon tanana, kelsey rafferty
Office: kw professionals
MLS#:60996193
Source:MI_REALSOURCE
Sorry, we are unable to map this address
Price summary
- Price:
- Monthly HOA dues:$350
About this home
Ranch Condo Available in Highly Desired Northridge Farms with Northville Schools! 2 Bedrooms and 2 Full Baths Ground Floor Unit with an Open Layout. The updated kitchen with granite counters and tiled backsplash overlooks the spacious living area. 2 generously sized bedrooms, including a primary suite featuring a large walk-in closet and private bath. Convenient in-unit laundry room. Updated throughout with flooring, paint, lighting and hardware. Enjoy the enclosed patio with attached private exterior patio for quiet outdoor enjoyment. Dedicated carport parking space. This community features a great pool area, just in time for summer!
Contact an agent
Home facts
- Year built:1986
- Subdivision & Development:Wayne County Condo Sub Plan 204
- Listing ID #:60996193
- Added:66 day(s) ago
- Updated:August 01, 2026 at 07:15 AM
Rooms and interior
- Bedrooms:2
- Total bathrooms:2
- Full bathrooms:2
- Rooms Total:8
- Dining Description:On Entry Level
- Kitchen Description:Dishwasher, Disposal, Microwave, On Entry Level, Range/Oven, Refrigerator
- Bedroom Description:Bedroom 1 on Entry Level, Bedroom 2 on Entry Level
Heating and cooling
- Cooling:Central A/C
- Heating:Forced Air, Natural Gas
Structure and exterior
- Year built:1986
- Architectural Style:Ranch
- Construction Materials:Vinyl Siding
- Exterior Features:Patio
- Foundation Description:Slab
- Levels:1 Story
Utilities
- Water:Public Water
Finances and disclosures
- Price:
- Tax amount:$4,843
Features and amenities
- Appliances:Dishwasher, Disposal, Dryer, Microwave, Range/Oven, Refrigerator, Washer
- Laundry features:Dryer, On Entry Level, Washer
- Amenities:Club House, Private Entry
- Pool features:Inground Pool
Parking
- Parking description:Carport
 Provided through IDX via MiRealSource. Courtesy of MiRealSource Shareholder. Copyright MiRealSource. The information published and disseminated by MiRealSource is communicated verbatim, without change by MiRealSource, as filed with MiRealSource by its members. The accuracy of all information, regardless of source, is not guaranteed or warranted. All information should be independently verified. Copyright 2026 MiRealSource. All rights reserved. The information provided hereby constitutes proprietary information of MiRealSource, Inc. and its shareholders, affiliates and licensees and may not be reproduced or transmitted in any form or by any means, electronic or mechanical, including photocopy, recording, scanning or any information storage and retrieval system, without written permission from MiRealSource, Inc. MI_REALSOURCE Member Broker: Andrew Hauck
New listings near 19143 Surrey
- New
 $3,900,000Active3.9 Acres
590A Dubuar, Northville, MI 48167
MLS# 61016788Listed by: SIGNATURE SOTHEBY'S INTERNATIONAL REALTY NVL 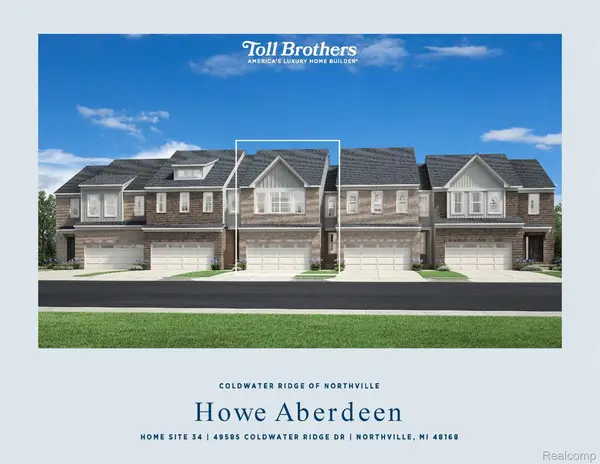 $529,000Active3 beds 3 baths1,904 sq. ft.
49585 Coldwater Ridge Drive #34, Northville, MI 48168
MLS# 20261052239Listed by: TOLL REALTY MICHIGAN INC $575,000Active3 beds 3 baths1,904 sq. ft.
49614 Coldwater Ridge Drive #30, Northville, MI 48168
MLS# 20261052282Listed by: TOLL REALTY MICHIGAN INC $624,000Active3 beds 3 baths2,206 sq. ft.
49578 Coldwater Ridge Drive #23, Northville, MI 48168
MLS# 20261052295Listed by: TOLL REALTY MICHIGAN INC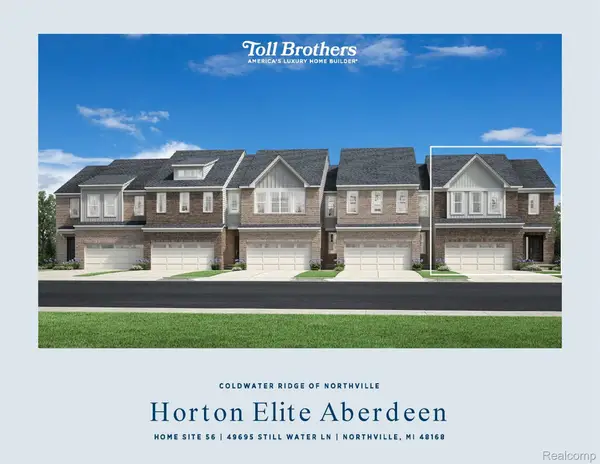 $649,000Active3 beds 3 baths2,135 sq. ft.
49695 Still Water Lane #56, Northville, MI 48168
MLS# 20261053108Listed by: TOLL REALTY MICHIGAN INC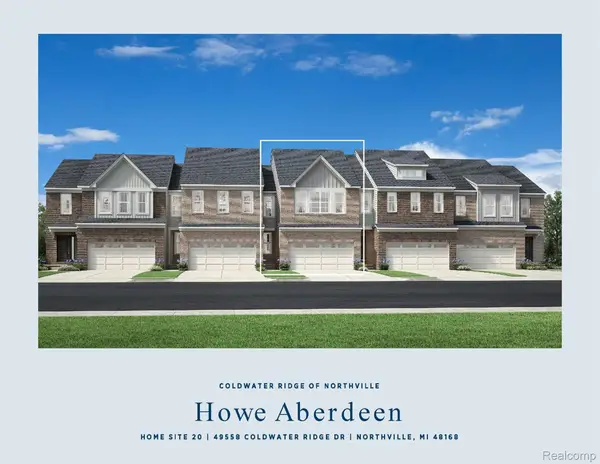 $579,000Active3 beds 3 baths1,904 sq. ft.
49558 Coldwater Ridge Drive #20, Northville, MI 48168
MLS# 20261053206Listed by: TOLL REALTY MICHIGAN INC- Open Sun, 12 to 3pmNew
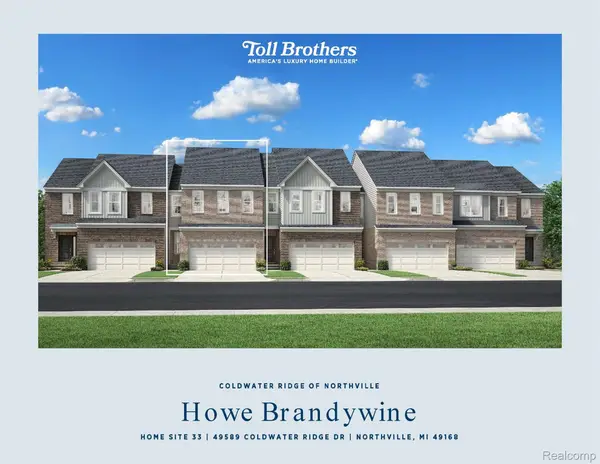 $499,000Active3 beds 3 baths1,904 sq. ft.
49589 Coldwater Ridge Drive #33, Northville, MI 48168
MLS# 20261056297Listed by: TOLL REALTY MICHIGAN INC - New
 $2,350,000Active4 beds 6 baths8,873 sq. ft.
46472 Shelley Pond Drive, Northville, MI 48168
MLS# 20261034931Listed by: CENTURY 21 CURRAN & OBERSKI - New
 $575,000Active4 beds 2 baths2,144 sq. ft.
16460 Franklin Road, Northville, MI 48168
MLS# 81026039797Listed by: THE CHARLES REINHART COMPANY - New
 $517,000Active2 beds 3 baths2,158 sq. ft.
39628 Village Run Drive, Northville, MI 48168
MLS# 81026039823Listed by: RE/MAX DREAM PROPERTIES


Protect your home and budget from life's surprises with an Assurant Home Warranty, backed by a partner that supports you through every step of homeownership. Explore Plans.
©2026 Century 21 Real Estate LLC. All rights reserved. CENTURY 21®, the CENTURY 21 Logo and C21® are service marks owned by Century 21 Real Estate LLC. Century 21 Real Estate LLC fully supports the principles of the Fair Housing Act and the Equal Opportunity Act. Each office is independently owned and operated. Listing information is deemed reliable but not guaranteed accurate.