39560 Dun Rovin DR, Northville, MI 48168
Local realty services provided by:CENTURY 21 Metro Brokers
39560 Dun Rovin DR,Northville, MI 48168
$435,000
- 2 Beds
- 3 Baths
- 2,735 sq. ft.
- Single family
- Active
Upcoming open houses
- Sun, Nov 0112:00 pm - 02:00 pm
Listed by: gary degrandchamp
Office: real estate one-northville
MLS#:20261087112
Source:MI_REALCOMP
Price summary
- Price:$435,000
- Price per sq. ft.:$159.05
- Monthly HOA dues:$440
About this home
Welcome to Country Club Village of Northville! Beautifully situated end unit ranch condo offering the convenience of one level living, a desirable floor plan, and a private wooded setting! This spacious home features hardwood floors throughout the main level, crown molding, and an abundance of natural light. The inviting living room showcases a gas fireplace and large windows overlooking the peaceful wooded backdrop. The bright, eat in kitchen features white cabinetry, Cambria Quartz countertops, included appliances, a convenient snack bar, and a breakfast nook with direct access to the private deck, perfect for relaxing or entertaining while enjoying the tranquil surroundings. The spacious primary suite offers a large walk in closet and private bath complete with a jetted soaking tub and separate shower. The second bedroom features its own private full bath, creating an ideal guest or princess suite. A separate office/den provides additional flexibility, while the convenient first floor laundry includes the washer and dryer and is located just off the attached two car garage. Need more space? The finished lower level offers an incredible extension of the living area, featuring daylight windows, a gas stove for added warmth and ambiance, a full bathroom, kitchenette, and an additional room that could serve as a potential third bedroom, guest space, or hobby room. Ideal for entertaining, recreation, crafts, or accommodating extended family and guests! Enjoy a fantastic location within Country Club Village, just a short walk to the recently updated clubhouse and swimming pool, tennis and pickleball courts, walking paths, an on site restaurant, and optional golf opportunities. Conveniently located near shopping, dining, hospitals, and major expressways, with downtown Northville and Plymouth just a short drive away. Low maintenance living, beatiful wooded and golf course views, and resort style amenities, this one has it all!...
Contact an agent
Home facts
- Year built:1994
- Subdivision & Development:COUNTRY CLUB VILLAGE OF NORTHVILLE III
- Listing ID #:20261087112
- Added:1 day(s) ago
- Updated:October 28, 2026 at 09:57 PM
Rooms and interior
- Bedrooms:2
- Total bathrooms:3
- Full bathrooms:3
- Rooms Total:7
- Basement Description:Daylight, Finished
- Living area:2,735 sq. ft.
Heating and cooling
- Cooling:Central Air
- Heating:Forced Air, Natural Gas
Structure and exterior
- Roof:Asphalt
- Year built:1994
- Building area:2,735 sq. ft.
- Architectural Style:Ranch
- Construction Materials:Brick, Stone
- Exterior Features:Deck, Lighting, Porch, Private Entrance
- Foundation Description:Basement, Poured, Sump Pump
- Levels:One
Utilities
- Water:Public
- Sewer:Public Sewer
Finances and disclosures
- Price:$435,000
- Price per sq. ft.:$159.05
- Tax amount:$5,125
Features and amenities
- Appliances:Dishwasher, Dryer, Free Standing Freezer, Free Standing Gas Range, Free Standing Refrigerator, Microwave, Washer
- Laundry features:Laundry Room
- Pool features:Community, In Ground, Outdoor Pool
Parking
- Parking description:Attached, Direct Access, Electricity In Garage, Garage Door Opener, Two Car Garage
- Garage spaces:2

New listings near 39560 Dun Rovin DR
- New
 $500,000Active3 beds 2 baths1,680 sq. ft.
8480 Chubb RD, Northville, MI 48168
MLS# 20261086617Listed by: SIGNATURE SOTHEBY'S INTERNATIONAL REALTY BHAM - New
 $619,900Active3 beds 4 baths3,841 sq. ft.
16529 Cottonwood Court, Northville, MI 48168
MLS# 26057298Listed by: REMERICA HOMETOWN ONE - Open Sat, 11am to 1pmNew
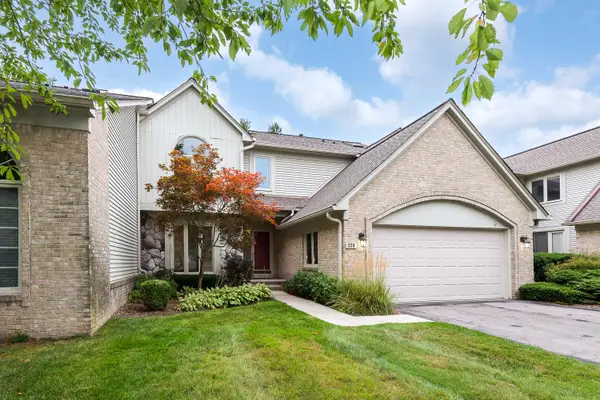 $579,000Active3 beds 4 baths2,927 sq. ft.
239 St Lawrence Boulevard, Northville, MI 48168
MLS# 26057328Listed by: THE CHARLES REINHART COMPANY - New
 $630,000Active2 beds 4 baths2,964 sq. ft.
18308 Blue Heron Pointe DR, Northville, MI 48168
MLS# 20261087261Listed by: KELLER WILLIAMS ADVANTAGE - New

 $400,000Active2 beds 1 baths840 sq. ft.
114 Walnut Street ST S, Northville, MI 48167
MLS# 20261086843Listed by: CENTURY 21 CURRAN & OBERSKI - Open Sun, 12 to 2pmNew
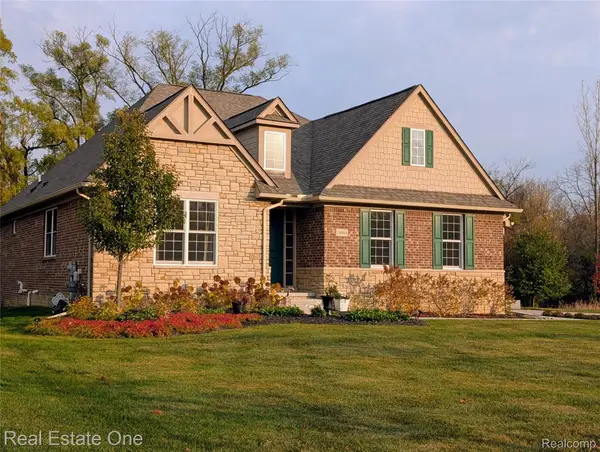 $850,000Active3 beds 4 baths3,228 sq. ft.
16988 Forest Edge CT, Northville, MI 48168
MLS# 20261084913Listed by: REAL ESTATE ONE-COMMERCE - New
 $430,000Active2 beds 2 baths1,389 sq. ft.
19746 Cardene WAY, Northville, MI 48167
MLS# 20261087000Listed by: RE/MAX CLASSIC - New
 $710,000Active3 beds 3 baths3,387 sq. ft.
17291 Garden Ridge LN, Northville, MI 48168
MLS# 20261086999Listed by: CENTURY 21 CURRAN & OBERSKI - New
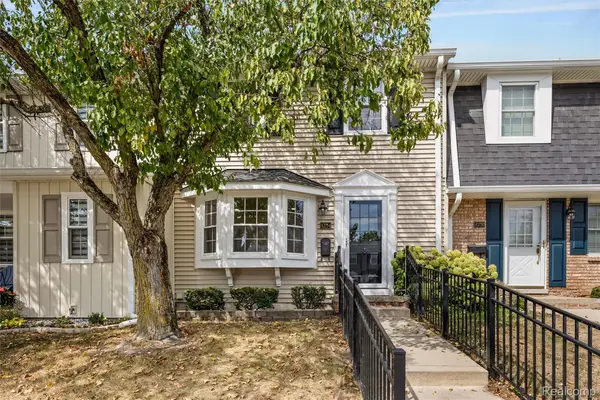 $264,900Active2 beds 2 baths1,450 sq. ft.
42754 Lyric CT, Northville, MI 48167
MLS# 20261086848Listed by: REALTY IQ


Protect your home and budget from life's surprises with an Assurant Home Warranty, backed by a partner that supports you through every step of homeownership. Explore Plans.
©2026 Century 21 Real Estate LLC. All rights reserved. CENTURY 21®, the CENTURY 21 Logo and C21® are service marks owned by Century 21 Real Estate LLC. Century 21 Real Estate LLC fully supports the principles of the Fair Housing Act and the Equal Opportunity Act. Each office is independently owned and operated. Listing information is deemed reliable but not guaranteed accurate.