44026 Deep Hollow Circle, Northville, MI 48168
Local realty services provided by:CENTURY 21 Signature Realty
44026 Deep Hollow Circle,Northville, MI 48168
- 4 Beds
- 4 Baths
- - sq. ft.
- Single family
- Sold
Listed by: john k goodman
Office: century 21 curran & oberski
MLS#:20261052506
Source:MI_REALCOMP
Sorry, we are unable to map this address
Price summary
- Price:
- Monthly HOA dues:$83.33
About this home
Nestled in the sought-after Ravines of Northville, this stunning Colonial offers a tremendous opportunity with abundant natural light, thoughtful updates, and exceptional indoor-outdoor living. A grand two-story foyer welcomes you inside, flanked by a formal living room with a gorgeous gas fireplace and an elegant dining room. The newly remodeled kitchen is a true showpiece, featuring quartz countertops, soft-close cabinetry, stylish backsplash, stainless steel appliances, a Wolf eight-burner gas range with double ovens, Sub-Zero refrigerator, beverage mini-fridge, large island, and breakfast nook. A dual-sided gas fireplace connects the kitchen area to the inviting family room, creating a warm and comfortable space to relax. A door wall leads to the paver patio and pool, complete with newly updated equipment. The first floor also includes a private office with built-in shelving, first-floor laundry, and a spacious three-car garage. Upstairs, you’ll find four bedrooms, including two connected by a Jack-and-Jill bath, a princess suite with full bath, and an updated primary suite with a large walk-in closet, soaking tub, frameless shower, dual sinks, vanity area, and quartz counters. The finished lower level offers a large recreation room, generous storage, additional office or school room space, and a workout area. Recent updates within the last six years include the kitchen, primary suite, water heater, Restoration Hardware light fixtures, hardware throughout, motorized blinds, interior paint, crown molding, and pool heater, pump, robotic vacuum, and skimmer. Additional updates within the last 10-12 years include the roof and both furnaces. Located in Northville Schools, close to downtown Northville, major highways, restaurants, shopping, and grocery options, this home blends comfort, style, and convenience in one exceptional setting....
Contact an agent
Home facts
- Year built:1998
- Subdivision & Development:RAVINES OF NORTHVILLE SUB
- Listing ID #:20261052506
- Added:61 day(s) ago
- Updated:September 13, 2026 at 06:59 AM
Rooms and interior
- Bedrooms:4
- Total bathrooms:4
- Full bathrooms:3
- Half bathrooms:1
- Rooms Total:14
- Basement Description:Finished, Full
Heating and cooling
- Cooling:Central Air
- Heating:Forced Air, Natural Gas
Structure and exterior
- Roof:Asphalt
- Year built:1998
- Architectural Style:Colonial
- Construction Materials:Brick
- Exterior Features:Covered, Lighting
- Foundation Description:Basement, Poured
- Levels:Two
Utilities
- Water:Public
- Sewer:Public Sewer
Finances and disclosures
- Price:
- Tax amount:$14,059
Features and amenities
- Appliances:Built-In Gas Range, Built-In Refrigerator, Dishwasher, Double Oven, Dryer, Stainless Steel Appliances, Vented Exhaust Fan, Washer, Wine Cooler
- Laundry features:Laundry Room
- Pool features:In Ground, Outdoor Pool
Parking
- Parking description:Attached, Three Car Garage
- Garage spaces:3

New listings near 44026 Deep Hollow Circle
- New
 $525,000Active5 beds 4 baths3,660 sq. ft.
21257 Woodfarm Drive, Northville, MI 48167
MLS# 20261073670Listed by: RE/MAX DREAM PROPERTIES - Open Sun, 1 to 3pmNew
 $624,500Active3 beds 3 baths2,730 sq. ft.
44665 N Broadmoor Circle N #137, Northville, MI 48168
MLS# 20261073619Listed by: KW PROFESSIONALS - New
 $525,000Active2 beds 4 baths3,210 sq. ft.
18048 Blue Heron Drive W, Northville, MI 48168
MLS# 20261073624Listed by: KELLER WILLIAMS ADVANTAGE - New
 $565,000Active4 beds 4 baths3,232 sq. ft.
41101 Croydon Court, Northville, MI 48168
MLS# 20261073517Listed by: @PROPERTIES CHRISTIE'S INT'L R.E. BIRMINGHAM - Open Sun, 12 to 2pmNew

 $550,000Active4 beds 3 baths2,420 sq. ft.
1027 Springfield Drive, Northville, MI 48167
MLS# 20261067766Listed by: CENTURY 21 CURRAN & OBERSKI - Open Sun, 1 to 3pmNew
 $1,750,000Active5 beds 6 baths7,178 sq. ft.
18120 Shagbark Drive, Northville, MI 48168
MLS# 20261072773Listed by: MAX BROOCK, REALTORS-NORTHVILLE - Open Sun, 12 to 3pmNew
 $1,478,000Active5 beds 6 baths5,266 sq. ft.
21291 Equestrian Trail, Northville, MI 48167
MLS# 20261073252Listed by: EXP REALTY MAIN - New
 $289,000Active2 beds 2 baths1,380 sq. ft.
16015 Morningside, Northville, MI 48168
MLS# 61029169Listed by: GOT KEY'D REALTY - New
 $749,900Active4 beds 3 baths2,392 sq. ft.
46161 Neeson Street, Northville, MI 48167
MLS# 26048256Listed by: PLACE TO NEST REAL ESTATE 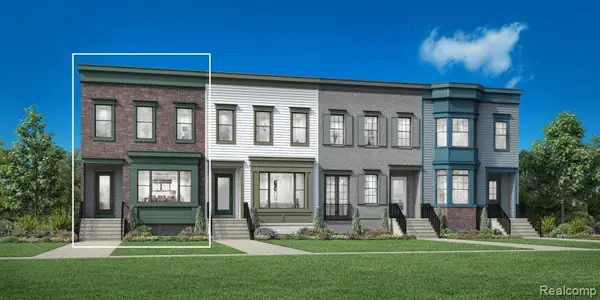 $769,000Active4 beds 4 baths1,919 sq. ft.
106 Beal #82, Northville, MI
MLS# 61004241Listed by: TOLL REALTY MICHIGAN INC


Protect your home and budget from life's surprises with an Assurant Home Warranty, backed by a partner that supports you through every step of homeownership. Explore Plans.
©2026 Century 21 Real Estate LLC. All rights reserved. CENTURY 21®, the CENTURY 21 Logo and C21® are service marks owned by Century 21 Real Estate LLC. Century 21 Real Estate LLC fully supports the principles of the Fair Housing Act and the Equal Opportunity Act. Each office is independently owned and operated. Listing information is deemed reliable but not guaranteed accurate.