44559 White Pine Circle E, Northville, MI 48168
Local realty services provided by:CENTURY 21 Metro Brokers
44559 White Pine Circle E,Northville, MI 48168
- 5 Beds
- 6 Baths
- - sq. ft.
- Single family
- Sold
Listed by: james j dimora
Office: keller williams advantage
MLS#:20261056578
Source:MI_REALCOMP
Sorry, we are unable to map this address
Price summary
- Price:
- Monthly HOA dues:$66.67
About this home
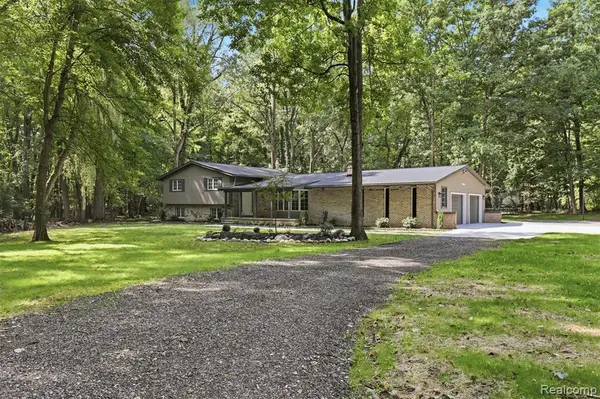
Exceptional brick colonial nestled on a beautifully landscaped lot in one of Northville's most sought-after neighborhoods. Surrounded by mature trees & timeless curb appeal, this impeccably maintained residence blends generous living spaces, & entertaining areas. Dramatic 2 story foyer welcomes you w/rich hardwood flring, extensive custom millwork, & an elegant staircase that immediately sets the tone for the quality found t/o the home. Formal living & dining rms provide refined spaces for entertaining, while the private 1st flr library w/a beautiful bay window offers the perfect work-from-home retreat. Spacious kitchen features abundant maple cabinetry, granite countertops, hardwd flring, stainless steel appliances, a walk-in pantry, & a large center island w/seating. Adjoining breakfast area is filled w/natural light from expansive windows & drwalls overlooking private backyard. Family rm showcases soaring ceilings, a dramatic 2nd story overlook, dual fireplace, & oversized windows. Upstairs, the luxurious primary suite serves as a peaceful retreat w/vaulted ceilings, oversized windows, a spacious walk-in closet, & an expansive spa-like bath featuring dual vanities, a soaking tub, separate shower, & dedicated makeup vanity. Spacious secondary bedrooms offer generous closet space & beautifully appointed baths, providing comfort for family & guests alike. The professionally finished lower level dramatically expands the living space & is truly an entertainer's dream. Enjoy a custom wet bar, impressive wine cellar, recreation room, game area, fitness space, additional bedroom, & full bath—offering incredible flexibility for hosting guests, multigenerational living, or everyday enjoyment. Enjoy the private backyard oasis w/expansive stamped concrete patio & elevated deck surrounded by mature trees for exceptional privacy. Additional highlights: 3 car side-entry garage, multiple fireplaces, abundant storage, award-winning Norhville schools, parks, shopping & dining....
Contact an agent
Home facts
- Year built:2000
- Subdivision & Development:WOODLANDS NORTH SUB 1
- Listing ID #:20261056578
- Added:53 day(s) ago
- Updated:September 14, 2026 at 06:54 AM
Rooms and interior
- Bedrooms:5
- Total bathrooms:6
- Full bathrooms:4
- Half bathrooms:2
- Rooms Total:11
- Basement Description:Daylight, Finished
Heating and cooling
- Cooling:Ceiling Fans, Central Air
- Heating:Forced Air, Natural Gas
Structure and exterior
- Roof:Asphalt
- Year built:2000
- Architectural Style:Colonial
- Construction Materials:Aluminum Siding, Brick
- Exterior Features:Deck, Patio
- Foundation Description:Basement, Poured
- Levels:Two
Utilities
- Water:Public, Water at Street
- Sewer:Public Sewer, Sewer at Street
Finances and disclosures
- Price:
- Tax amount:$16,670
Features and amenities
- Appliances:Dishwasher, Double Oven, Dryer, Electric Cooktop, Free Standing Refrigerator, Microwave, Washer
Parking
- Parking description:Attached, Direct Access, Electricity In Garage, Garage Door Opener, Three Car Garage
- Garage spaces:3

New listings near 44559 White Pine Circle E
- New
 $4,588,000Active5 beds 5 baths6,580 sq. ft.
17740 Beck Road, Northville, MI 48168
MLS# 20261055746Listed by: BLUESKY REALTY EXPERTS - New
 $1,250,000Active4 beds 3 baths3,142 sq. ft.
47993 9 Mile, Northville, MI 48167
MLS# 61029813Listed by: RE/MAX DREAM PROPERTIES - New
 $525,000Active5 beds 4 baths3,660 sq. ft.
21257 Woodfarm Drive, Northville, MI 48167
MLS# 20261073670Listed by: RE/MAX DREAM PROPERTIES - New
 $624,500Active3 beds 3 baths2,730 sq. ft.
44665 N Broadmoor Circle N #137, Northville, MI 48168
MLS# 20261073619Listed by: KW PROFESSIONALS - New
 $525,000Active2 beds 4 baths3,210 sq. ft.
18048 Blue Heron Drive W, Northville, MI 48168
MLS# 20261073624Listed by: KELLER WILLIAMS ADVANTAGE - New
 $565,000Active4 beds 4 baths3,232 sq. ft.
41101 Croydon Court, Northville, MI 48168
MLS# 20261073517Listed by: @PROPERTIES CHRISTIE'S INT'L R.E. BIRMINGHAM - New

 $550,000Active4 beds 3 baths2,420 sq. ft.
1027 Springfield Drive, Northville, MI 48167
MLS# 20261067766Listed by: CENTURY 21 CURRAN & OBERSKI - New
 $1,750,000Active5 beds 6 baths7,178 sq. ft.
18120 Shagbark Drive, Northville, MI 48168
MLS# 20261072773Listed by: MAX BROOCK, REALTORS-NORTHVILLE - New
 $1,478,000Active5 beds 6 baths5,266 sq. ft.
21291 Equestrian Trail, Northville, MI 48167
MLS# 20261073252Listed by: EXP REALTY MAIN - New
 $289,000Active2 beds 2 baths1,380 sq. ft.
16015 Morningside, Northville, MI 48168
MLS# 61029169Listed by: GOT KEY'D REALTY


Protect your home and budget from life's surprises with an Assurant Home Warranty, backed by a partner that supports you through every step of homeownership. Explore Plans.
©2026 Century 21 Real Estate LLC. All rights reserved. CENTURY 21®, the CENTURY 21 Logo and C21® are service marks owned by Century 21 Real Estate LLC. Century 21 Real Estate LLC fully supports the principles of the Fair Housing Act and the Equal Opportunity Act. Each office is independently owned and operated. Listing information is deemed reliable but not guaranteed accurate.