
47515 Bellagio Drive, Northville, MI 48167
Local realty services provided by:CENTURY 21 Metro Brokers
47515 Bellagio Drive,Northville, MI 48167
$2,200,000
- 4 Beds
- 5 Baths
- 8,145 sq. ft.
- Single family
- Active
Listed by: jane marie hale
Office: @properties christie's int'l re northville
MLS#:20261039495
Source:MI_REALCOMP
Price summary
- Price:$2,200,000
- Price per sq. ft.:$270.1
- Monthly HOA dues:$308.33
About this home
This luxury 5 bedroom 4 full bathroom home is in one of the most luxurious subdivisions in Novi, with Northville mailing, Northville schools in Oakland county.
Contact an agent
Home facts
- Year built:2005
- Listing ID #:20261039495
- Added:30 day(s) ago
- Updated:June 29, 2026 at 10:09 AM
Rooms and interior
- Bedrooms:4
- Total bathrooms:5
- Full bathrooms:4
- Half bathrooms:1
- Rooms Total:10
- Bathrooms Description:Jetted Tub
- Basement Description:Finished, Walk-Out Access
- Living area:8,145 sq. ft.
Heating and cooling
- Cooling:Central Air
- Heating:Forced Air, Natural Gas, Zoned
Structure and exterior
- Roof:Asphalt
- Year built:2005
- Building area:8,145 sq. ft.
- Lot area:0.87 Acres
- Architectural Style:Colonial
- Construction Materials:Brick, Stone
- Exterior Features:Patio, Porch, Terrace
- Foundation Description:Basement, Poured, Sump Pump
- Levels:Two
Utilities
- Water:Public
- Sewer:Public Sewer
Finances and disclosures
- Price:$2,200,000
- Price per sq. ft.:$270.1
- Tax amount:$30,766
Features and amenities
- Appliances:Bar Fridge, Built-In Electric Oven, Dishwasher, Disposal, Dryer, Gas Cooktop, Microwave, Washer, Wine Cooler
- Amenities:High Speed Internet, Wet Bar
- Pool features:In Ground
Parking
- Parking description:Attached, Four Car Garage, Garage Faces Side
- Garage spaces:4

New listings near 47515 Bellagio Drive
- Open Wed, 4:30 to 6pmNew
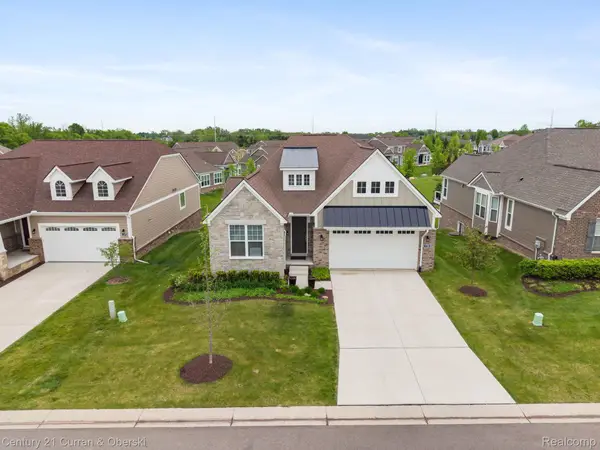 $730,000Active3 beds 3 baths3,387 sq. ft.
17291 Garden Ridge Lane, Northville, MI 48168
MLS# 20261049096Listed by: CENTURY 21 CURRAN & OBERSKI - New
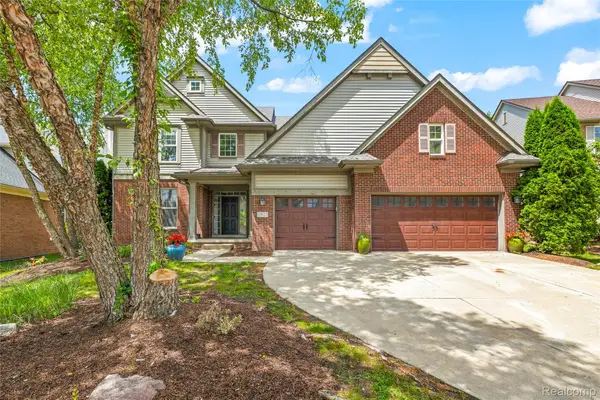 $759,000Active4 beds 3 baths4,617 sq. ft.
17023 Courville Drive, Northville, MI 48168
MLS# 20261049141Listed by: RE/MAX DREAM PROPERTIES - Open Wed, 4 to 7pmNew
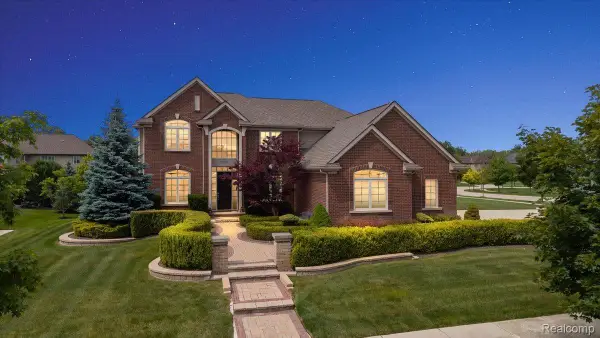 $789,000Active4 beds 4 baths3,100 sq. ft.
23001 Bentley Drive, Northville, MI 48167
MLS# 20261049039Listed by: EXP REALTY MAIN  $890,000Pending4 beds 4 baths3,600 sq. ft.
22779 Bedford, Northville, MI 48167
MLS# 61006585Listed by: KELLER WILLIAMS ADVANTAGE- New
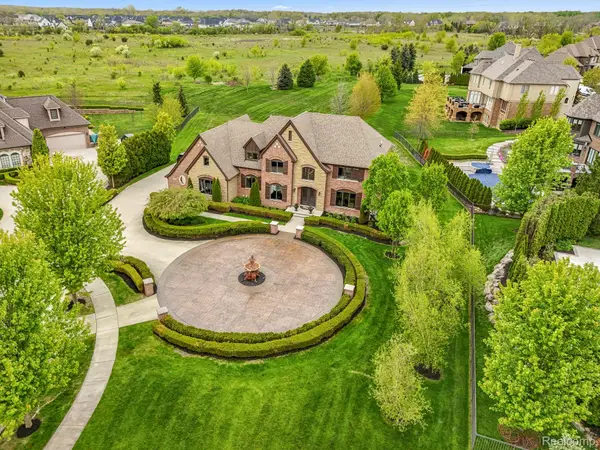 $1,899,000Active4 beds 4 baths4,300 sq. ft.
48892 Barola Court, Northville, MI 48167
MLS# 20261048795Listed by: RE/MAX DREAM PROPERTIES - New
 $650,000Active4 beds 4 baths2,778 sq. ft.
40740 Delta Drive, Northville, MI 48168
MLS# 26031456Listed by: REMERICA HOMETOWN ONE - New
 $625,000Active4 beds 4 baths3,201 sq. ft.
38696 Wakefield, Northville, MI 48167
MLS# 61006119Listed by: @PROPERTIES CHRISTIE'S INT'L R.E. BIRMINGHAM  $530,000Pending4 beds 3 baths2,229 sq. ft.
16966 White Haven, Northville, MI 48168
MLS# 61006127Listed by: VISION REALTY CENTERS- New
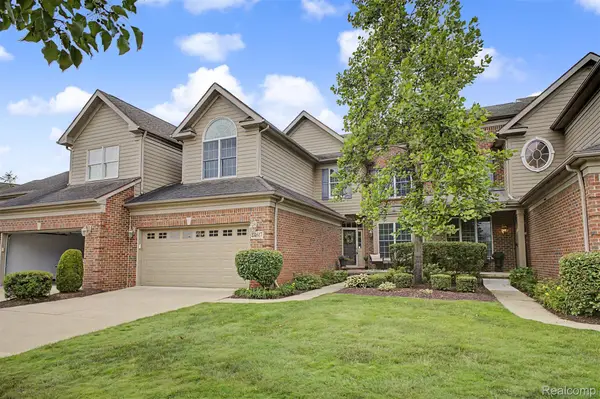 $649,000Active4 beds 4 baths4,116 sq. ft.
44617 Broadmoor Circle N, Northville, MI 48168
MLS# 20261047873Listed by: RE/MAX DREAM PROPERTIES - New
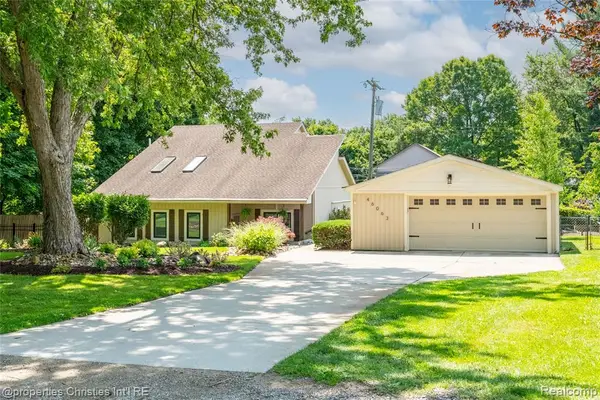 $525,000Active3 beds 3 baths2,066 sq. ft.
46063 Neeson, Northville, MI 48167
MLS# 61006055Listed by: @PROPERTIES CHRISTIE'S INT'L RE NORTHVILLE


Protect your home and budget from life's surprises with an Assurant Home Warranty, backed by a partner that supports you through every step of homeownership. Explore Plans.
©2026 Century 21 Real Estate LLC. All rights reserved. CENTURY 21®, the CENTURY 21 Logo and C21® are service marks owned by Century 21 Real Estate LLC. Century 21 Real Estate LLC fully supports the principles of the Fair Housing Act and the Equal Opportunity Act. Each office is independently owned and operated. Listing information is deemed reliable but not guaranteed accurate.