47915 Ravello, Northville, MI 48167
Local realty services provided by:CENTURY 21 Northland
Listed by: todd taliaferro
Office: exp realty
MLS#:61025863
Source:MI_REALSOURCE
Price summary
- Price:$3,399,000
- Price per sq. ft.:$2,514.05
- Monthly HOA dues:$208.33
About this home
Stunning 13,500+ sq ft estate in Northville's most distinguished & prestigious gated community, masterfully crafted by award winning Cambridges Homes 2001-2003 with exceptional materials & design. Features include 6 bedrooms, 6 full baths, 2 half baths, multiple kitchens & bar areas, & an insulated 4-car garage. Interior highlights include Jerusalem Gold marble w/ black granite inlay, 10'-22' ceilings, Bose audio, designer finishes, & a grand 2-story living room & foyer with floor-to-ceiling windows. Gourmet kitchen features custom Hampshire cabinetry, granite, Sub-Zero refrigeration, dual Bosch dishwashers, pot filler, upgraded tile, & a large pantry. Luxurious Primary suite offers a sitting area, dressing rm, large walk-in closet, red travertine flooring, spa bath w/ multiple shower heads, air-jet tub, & private balcony. A dedicated 3,000 sq ft indoor pool building--connected to the walkout lower level yet not counted in the home's 13,500 sq ft--creates a true resort experience w/ a Jacuzzi, Dectron environmental system, skylights, mini-kitchen, changing rooms, cedar paneling, & an automatic safety cover engineered to support up to 300 lbs. Exterior features professional landscaping, satellite-connected sprinklers, large upper & lower patios , gas grill hookup, & fountain-ready utilities. A fully self-contained in-law suite adds exceptional versatility, offering its own private full kitchen, family rm, full bath, & a separate bedroom w/ a walk-in closet--ideal for extended family, guests, or long-term stays. Over $500,000 in recent updates: complete basement renovation w/ hardwood floors, workout rm, entertainment area w/ wet bar, Sub-Zero wine cooler, wine cellar, & ice maker; new roof w/ 30-year transferable warranty (2025); 25 new windows (2025); new brick paver entrance with LED lighting (2025); guest bath remodel (2017); full exterior paint (2025); new pool heater & invisible dog fence. A rare opportunity offering unmatched quality, craftsmanship, & amenities....
Contact an agent
Home facts
- Year built:2003
- Subdivision & Development:Bellagio Condo
- Listing ID #:61025863
- Added:59 day(s) ago
- Updated:October 28, 2026 at 07:27 PM
Rooms and interior
- Bedrooms:6
- Total bathrooms:8
- Full bathrooms:6
- Half bathrooms:2
- Rooms Total:32
- Dining Description:On Entry Level
- Kitchen Description:Bar-Refrigerator, Disposal, Microwave, On Entry Level, Range/Oven, Refrigerator
- Bedroom Description:Bedroom 1 on Second Level, Bedroom 2 on Second Level, Bedroom 3 on Second Level, Bedroom 4 on Second Level, Bedroom 5 on Second Level
- Basement Description:Finished, Walk Out
- Living area:9,223 sq. ft.
Heating and cooling
- Cooling:Central A/C
- Heating:Forced Air, Natural Gas, Zoned Heating
Structure and exterior
- Year built:2003
- Building area:9,223 sq. ft.
- Lot area:0.88 Acres
- Architectural Style:Colonial
- Construction Materials:Brick, Stone
- Exterior Features:Deck, Exterior Balcony, Fenced Yard, Patio, Porch, Terrace
- Foundation Description:Basement
- Levels:2 Story
Utilities
- Water:Public Water
Finances and disclosures
- Price:$3,399,000
- Price per sq. ft.:$2,514.05
- Tax amount:$43,631
Features and amenities
- Appliances:Disposal, Dryer, Microwave, Range/Oven, Refrigerator, Washer
- Laundry features:Dryer, On Second Level, Washer
- Amenities:DSL Available, Gate House, Sound System
- Pool features:Inground Pool
Parking
- Parking description:Attached Garage
- Garage spaces:4
 Provided through IDX via MiRealSource. Courtesy of MiRealSource Shareholder. Copyright MiRealSource. The information published and disseminated by MiRealSource is communicated verbatim, without change by MiRealSource, as filed with MiRealSource by its members. The accuracy of all information, regardless of source, is not guaranteed or warranted. All information should be independently verified. Copyright 2026 MiRealSource. All rights reserved. The information provided hereby constitutes proprietary information of MiRealSource, Inc. and its shareholders, affiliates and licensees and may not be reproduced or transmitted in any form or by any means, electronic or mechanical, including photocopy, recording, scanning or any information storage and retrieval system, without written permission from MiRealSource, Inc. MI_REALSOURCE Member Broker: Brad Platt
New listings near 47915 Ravello
- New
 $619,900Active3 beds 4 baths3,841 sq. ft.
16529 Cottonwood Court, Northville, MI 48168
MLS# 26057298Listed by: REMERICA HOMETOWN ONE - Open Sat, 11am to 1pmNew
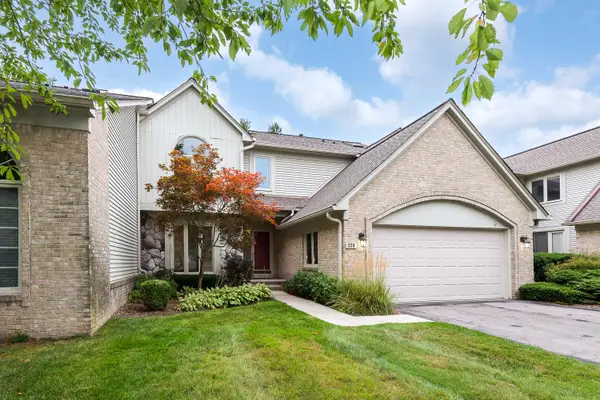 $579,000Active3 beds 4 baths2,927 sq. ft.
239 St Lawrence Boulevard, Northville, MI 48168
MLS# 26057328Listed by: THE CHARLES REINHART COMPANY - New
 $630,000Active2 beds 4 baths2,964 sq. ft.
18308 Blue Heron Pointe DR, Northville, MI 48168
MLS# 20261087261Listed by: KELLER WILLIAMS ADVANTAGE - New

 $400,000Active2 beds 1 baths840 sq. ft.
114 Walnut Street ST S, Northville, MI 48167
MLS# 20261086843Listed by: CENTURY 21 CURRAN & OBERSKI - Open Sun, 12 to 2pmNew
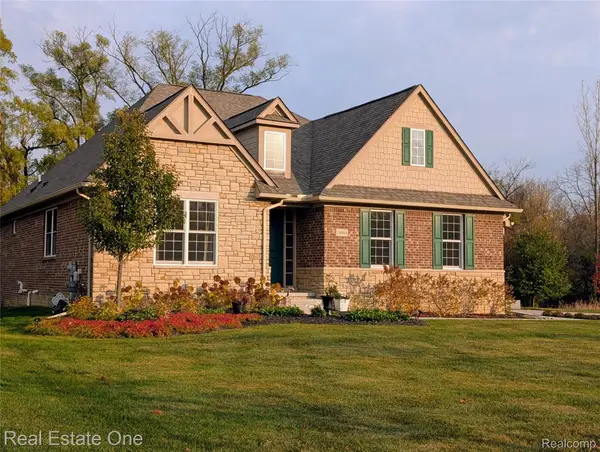 $850,000Active3 beds 4 baths3,228 sq. ft.
16988 Forest Edge CT, Northville, MI 48168
MLS# 20261084913Listed by: REAL ESTATE ONE-COMMERCE - New
 $430,000Active2 beds 2 baths1,389 sq. ft.
19746 Cardene WAY, Northville, MI 48167
MLS# 20261087000Listed by: RE/MAX CLASSIC - New
 $710,000Active3 beds 3 baths3,387 sq. ft.
17291 Garden Ridge LN, Northville, MI 48168
MLS# 20261086999Listed by: CENTURY 21 CURRAN & OBERSKI - New
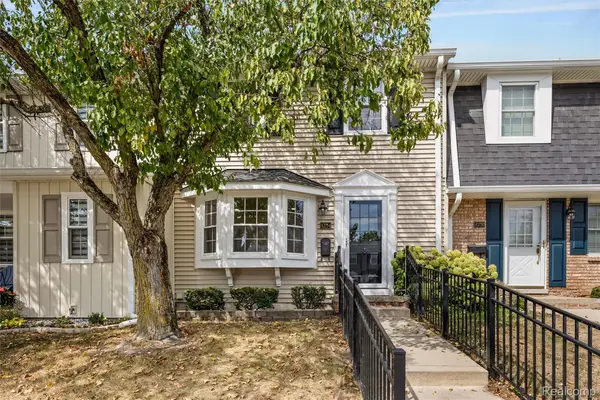 $264,900Active2 beds 2 baths1,450 sq. ft.
42754 Lyric CT, Northville, MI 48167
MLS# 20261086848Listed by: REALTY IQ  $5,000,000Active4 beds 6 baths6,314 sq. ft.
0000 W 8 Mile, Northville, MI 48167
MLS# 70515871Listed by: BRANDT REAL ESTATE $1,000,000Active4 beds 4 baths2,430 sq. ft.
0000 Cottisford Street, Northville, MI 48167
MLS# 81026004508Listed by: BRANDT REAL ESTATE


Protect your home and budget from life's surprises with an Assurant Home Warranty, backed by a partner that supports you through every step of homeownership. Explore Plans.
©2026 Century 21 Real Estate LLC. All rights reserved. CENTURY 21®, the CENTURY 21 Logo and C21® are service marks owned by Century 21 Real Estate LLC. Century 21 Real Estate LLC fully supports the principles of the Fair Housing Act and the Equal Opportunity Act. Each office is independently owned and operated. Listing information is deemed reliable but not guaranteed accurate.