48941 Freestone, Northville, MI 48168
Local realty services provided by:CENTURY 21 Northland
Listed by: kevin cristbrook, abr
Office: shain park, realtors
MLS#:70542705
Source:MI_REALSOURCE
Price summary
- Price:$824,900
- Price per sq. ft.:$164.98
- Monthly HOA dues:$75
About this home
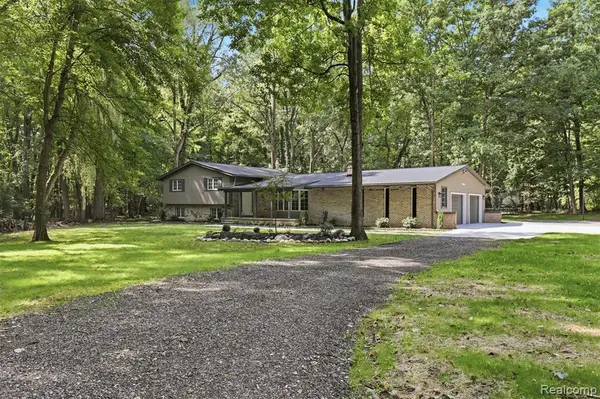
Welcome to 48941 Freestone Drive, where a gorgeous brick colonial sits pretty in one of Northville's most sought-after neighborhoods. Built in 2011, this five-bedroom, three-and-a-half-bath beauty packs over 5,000 square feet of living space into a home that honestly just feels good the moment you pull up. It's got that classic curb appeal thing going on, but once you step inside, you'll realize the outside was just the opening act. Let's talk about the family room first, because.... Wow!!! We're talking a full two-story space with a fireplace that makes the whole room feel like a warm hug on a cold Michigan evening. It's the kind of room where you can picture the holidays happening, game days unfolding, or just lazy Sunday afternoons with nowhere to be. The ceilings give it that grand, open feeling, but the fireplace keeps it from ever feeling too big or too formal. It strikes a really nice balance.
Contact an agent
Home facts
- Year built:2011
- Listing ID #:70542705
- Added:75 day(s) ago
- Updated:September 11, 2026 at 07:43 AM
Rooms and interior
- Bedrooms:5
- Total bathrooms:4
- Full bathrooms:3
- Half bathrooms:1
- Rooms Total:14
- Dining Description:On Main Level
- Kitchen Description:Dishwasher, Freezer, Microwave, On Main Level, Range/Oven, Refrigerator
- Bedroom Description:Bedroom 2 on Upper Level, Bedroom 3 on Upper Level, Bedroom 4 on Upper Level, Bedroom 5 in Basement
- Basement Description:Egress/Daylight Windows
- Living area:3,243 sq. ft.
Heating and cooling
- Heating:Forced Air, Natural Gas
Structure and exterior
- Year built:2011
- Building area:3,243 sq. ft.
- Lot area:0.26 Acres
- Construction Materials:Brick, Vinyl Siding
- Exterior Features:Storms/Screens
- Foundation Description:Basement
- Levels:2 Story
Utilities
- Water:Public Water
Finances and disclosures
- Price:$824,900
- Price per sq. ft.:$164.98
- Tax amount:$10,544
Features and amenities
- Appliances:Dishwasher, Freezer, Humidifier, Microwave, Range/Oven, Refrigerator
- Laundry features:On Main Level
- Amenities:Playground, Wet Bar/Bar
Parking
- Parking description:Attached Garage, Garage Door Opener
- Garage spaces:2
 Provided through IDX via MiRealSource. Courtesy of MiRealSource Shareholder. Copyright MiRealSource. The information published and disseminated by MiRealSource is communicated verbatim, without change by MiRealSource, as filed with MiRealSource by its members. The accuracy of all information, regardless of source, is not guaranteed or warranted. All information should be independently verified. Copyright 2026 MiRealSource. All rights reserved. The information provided hereby constitutes proprietary information of MiRealSource, Inc. and its shareholders, affiliates and licensees and may not be reproduced or transmitted in any form or by any means, electronic or mechanical, including photocopy, recording, scanning or any information storage and retrieval system, without written permission from MiRealSource, Inc. MI_REALSOURCE Member Broker: Brad Platt
New listings near 48941 Freestone
- New
 $4,588,000Active5 beds 5 baths6,580 sq. ft.
17740 Beck Road, Northville, MI 48168
MLS# 20261055746Listed by: BLUESKY REALTY EXPERTS - New
 $1,250,000Active4 beds 3 baths3,142 sq. ft.
47993 9 Mile, Northville, MI 48167
MLS# 61029813Listed by: RE/MAX DREAM PROPERTIES - New
 $525,000Active5 beds 4 baths3,660 sq. ft.
21257 Woodfarm Drive, Northville, MI 48167
MLS# 20261073670Listed by: RE/MAX DREAM PROPERTIES - New
 $624,500Active3 beds 3 baths2,730 sq. ft.
44665 N Broadmoor Circle N #137, Northville, MI 48168
MLS# 20261073619Listed by: KW PROFESSIONALS - New
 $525,000Active2 beds 4 baths3,210 sq. ft.
18048 Blue Heron Drive W, Northville, MI 48168
MLS# 20261073624Listed by: KELLER WILLIAMS ADVANTAGE - New
 $565,000Active4 beds 4 baths3,232 sq. ft.
41101 Croydon Court, Northville, MI 48168
MLS# 20261073517Listed by: @PROPERTIES CHRISTIE'S INT'L R.E. BIRMINGHAM - New

 $550,000Active4 beds 3 baths2,420 sq. ft.
1027 Springfield Drive, Northville, MI 48167
MLS# 20261067766Listed by: CENTURY 21 CURRAN & OBERSKI - New
 $1,750,000Active5 beds 6 baths7,178 sq. ft.
18120 Shagbark Drive, Northville, MI 48168
MLS# 20261072773Listed by: MAX BROOCK, REALTORS-NORTHVILLE - New
 $1,478,000Active5 beds 6 baths5,266 sq. ft.
21291 Equestrian Trail, Northville, MI 48167
MLS# 20261073252Listed by: EXP REALTY MAIN - New
 $289,000Active2 beds 2 baths1,380 sq. ft.
16015 Morningside, Northville, MI 48168
MLS# 61029169Listed by: GOT KEY'D REALTY


Protect your home and budget from life's surprises with an Assurant Home Warranty, backed by a partner that supports you through every step of homeownership. Explore Plans.
©2026 Century 21 Real Estate LLC. All rights reserved. CENTURY 21®, the CENTURY 21 Logo and C21® are service marks owned by Century 21 Real Estate LLC. Century 21 Real Estate LLC fully supports the principles of the Fair Housing Act and the Equal Opportunity Act. Each office is independently owned and operated. Listing information is deemed reliable but not guaranteed accurate.