49896 Parkside DR, Northville, MI 48168
Local realty services provided by:CENTURY 21 Affiliated
49896 Parkside DR,Northville, MI 48168
$699,900
- 4 Beds
- 4 Baths
- 3,068 sq. ft.
- Single family
- Active
Upcoming open houses
- Sun, Oct 2501:00 pm - 03:00 pm
Listed by: elizabeth l schlum
Office: max broock, realtors-birmingham
MLS#:20261084972
Source:MI_REALCOMP
Price summary
- Price:$699,900
- Price per sq. ft.:$228.13
- Monthly HOA dues:$106
About this home
Located in the highly desirable Meadows of Northville Ridge, where impressive architecture, beautiful surroundings, and exceptional neighborhood amenities come together! From the moment you enter, the dramatic foyer with soaring 22-foot ceilings makes a stunning first impression. The spacious, thoughtfully designed floor plan offers an ideal balance of comfortable everyday living and entertaining. The impressive family room features soaring ceilings and a cozy gas fireplace, creating a warm and inviting gathering space. An eat-in kitchen, formal dining room, and dedicated home office provide the perfect combination of functionality and flexibility.
The exceptionally large primary suite provides a private retreat, while a second bedroom features its own en-suite bathroom and two additional bedrooms share a convenient Jack-and-Jill bath. Additionally, there is an open second-floor loft, generous walk-in closets, and the convenience of second-floor laundry.
Major improvements have already been taken care of! New hot water heater (2025), new driveway (2025), furnace and central air conditioning (2023), and roof (2022). The basement offers incredible potential for additional living space, complete with egress windows and plumbing already in place for a future bathroom. An attached three-car garage provides plenty of room for vehicles and storage.
Beyond the home, discover a neighborhood that truly enhances your lifestyle! Beautiful tree-lined streets, walking paths, picturesque waterfalls, a scenic community lake, swimming pool, clubhouse, and children's play structure create an inviting setting for residents of all ages. Enjoy the nearby Robert Leighton Hiking Trail, with Ridge Wood Elementary School within walking distance and access to the highly regarded Northville Public Schools. Conveniently located near shopping, dining, parks, and charming downtown Northville, this home offers an exceptional combination of space, location, and community amenities. Impressive living spaces, major updates already completed, a...
Contact an agent
Home facts
- Year built:2006
- Subdivision & Development:REPLAT 2 OF WAYNE COUNTY CONDO SUB PLAN 670
- Listing ID #:20261084972
- Added:1 day(s) ago
- Updated:October 21, 2026 at 05:59 PM
Rooms and interior
- Bedrooms:4
- Total bathrooms:4
- Full bathrooms:3
- Half bathrooms:1
- Rooms Total:11
- Basement Description:Daylight, Full, Unfinished
- Living area:3,068 sq. ft.
Heating and cooling
- Cooling:Ceiling Fans, Central Air
- Heating:Forced Air, Natural Gas
Structure and exterior
- Roof:Asphalt
- Year built:2006
- Building area:3,068 sq. ft.
- Lot area:0.19 Acres
- Lot Features:Sprinklers
- Architectural Style:Colonial, Contemporary
- Construction Materials:Brick
- Exterior Features:Covered, Lighting, Porch
- Foundation Description:Basement, Poured, Sump Pump
- Levels:Two
Utilities
- Water:Public
- Sewer:Public Sewer
Finances and disclosures
- Price:$699,900
- Price per sq. ft.:$228.13
- Tax amount:$9,243
Features and amenities
- Appliances:Dishwasher, Disposal, Double Oven, Dryer, Free Standing Refrigerator, Gas Cooktop, Microwave, Stainless Steel Appliances, Washer
- Laundry features:Laundry Room
- Amenities:Entrance Foyer
- Pool features:Community, In Ground, Outdoor Pool
Parking
- Parking description:Attached, Direct Access, Electricity In Garage, Garage Door Opener, Garage Faces Front, Three Car Garage
- Garage spaces:3

New listings near 49896 Parkside DR
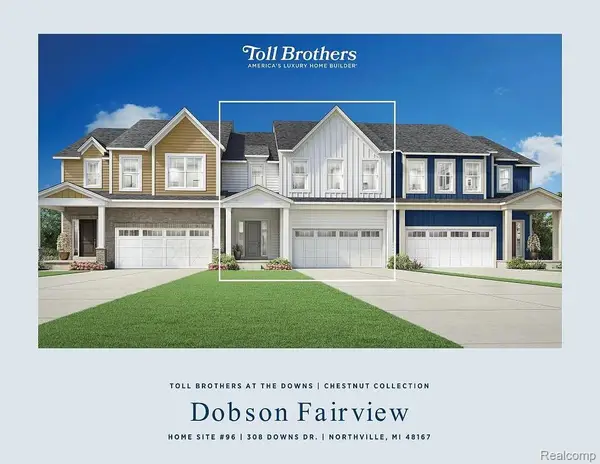 $824,000Active3 beds 3 baths2,235 sq. ft.
308 Downs DR # 96, Northville, MI 48167
MLS# 20261046255Listed by: TOLL REALTY MICHIGAN INC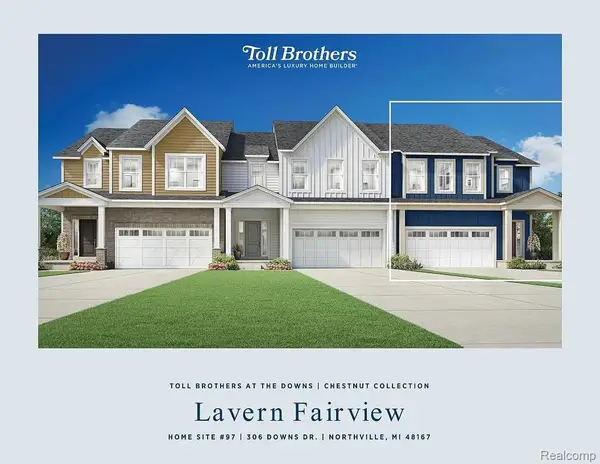 $864,000Active3 beds 3 baths2,235 sq. ft.
306 Downs DR # 97, Northville, MI 48167
MLS# 20261050772Listed by: TOLL REALTY MICHIGAN INC- New
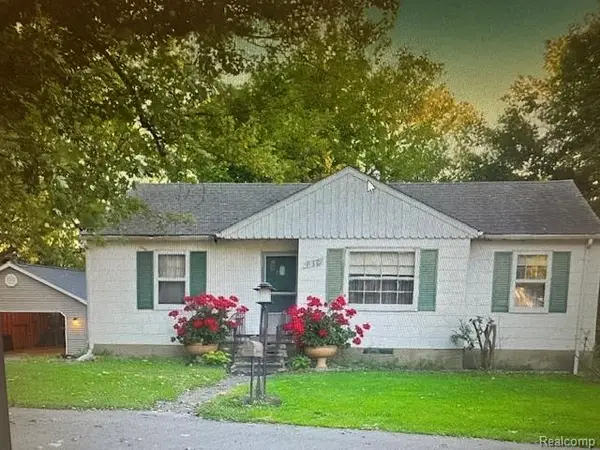 $390,000Active2 beds 1 baths1,400 sq. ft.
830 GRACE, Northville, MI 48168
MLS# 20261084163Listed by: CMP REALTY - Open Sat, 10am to 11pmNew
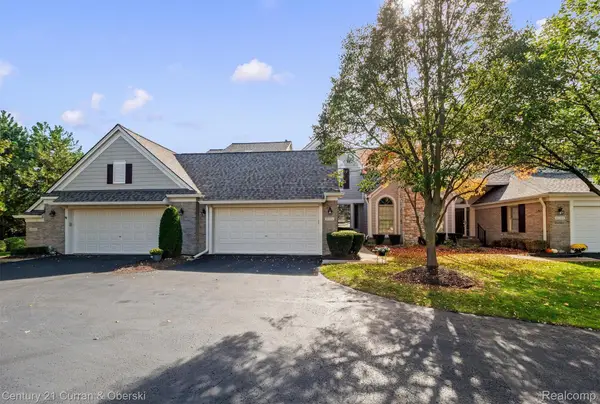
 $495,000Active2 beds 4 baths2,376 sq. ft.
16592 Lyonhurst CIR N, Northville, MI 48168
MLS# 20261077722Listed by: CENTURY 21 CURRAN & OBERSKI - New
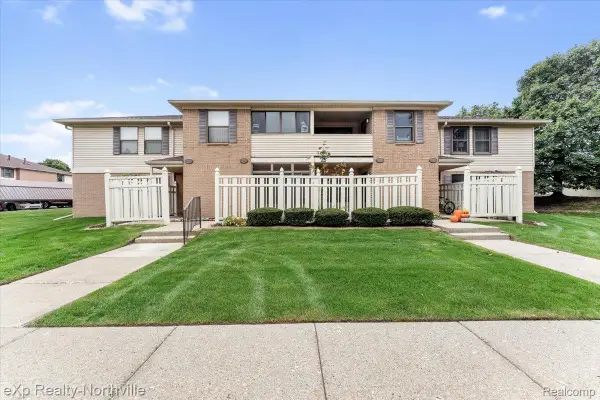 $204,900Active2 beds 2 baths1,177 sq. ft.
19673 Northridge DR 10 # 83, Northville, MI 48167
MLS# 20261084286Listed by: EXP REALTY - NORTHVILLE - New
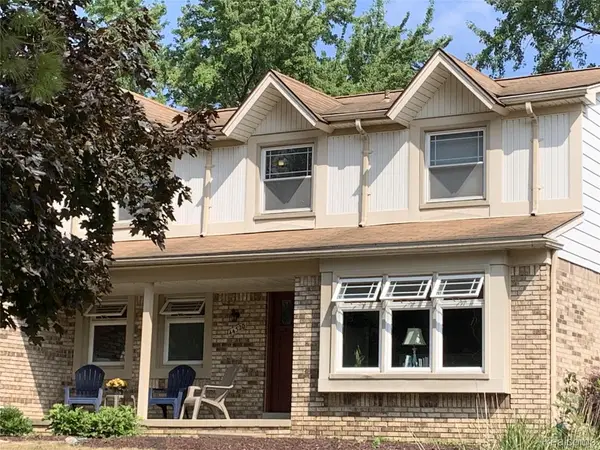 $549,999Active4 beds 3 baths2,200 sq. ft.
44320 Galway DR, Northville, MI 48167
MLS# 20261084387Listed by: NEXGEN REALTY - New
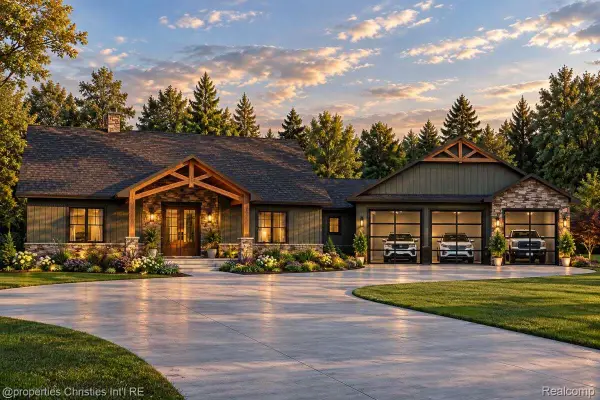 $1,850,000Active4 beds 4 baths3,838 sq. ft.
10710 7 Mile RD, Northville, MI 48167
MLS# 20261084664Listed by: @PROPERTIES CHRISTIE'S INT'L RE NORTHVILLE - New
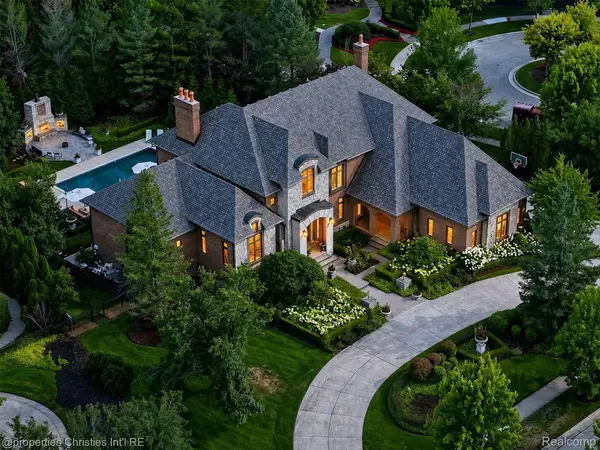 $2,499,999Active6 beds 6 baths8,376 sq. ft.
47825 Bellagio DR, Northville, MI 48167
MLS# 20261084812Listed by: @PROPERTIES CHRISTIE'S INT'L RE NORTHVILLE - New
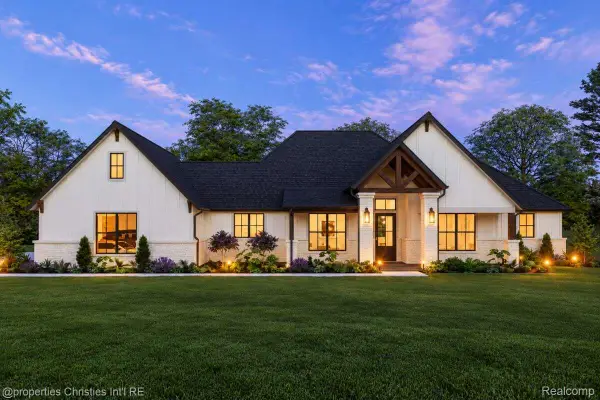 $1,999,900Active4 beds 3 baths2,688 sq. ft.
0001 Seven Mile RD, Northville, MI 48167
MLS# 20261084817Listed by: @PROPERTIES CHRISTIE'S INT'L RE NORTHVILLE


Protect your home and budget from life's surprises with an Assurant Home Warranty, backed by a partner that supports you through every step of homeownership. Explore Plans.
©2026 Century 21 Real Estate LLC. All rights reserved. CENTURY 21®, the CENTURY 21 Logo and C21® are service marks owned by Century 21 Real Estate LLC. Century 21 Real Estate LLC fully supports the principles of the Fair Housing Act and the Equal Opportunity Act. Each office is independently owned and operated. Listing information is deemed reliable but not guaranteed accurate.