515 River, Northville, MI 48167
Local realty services provided by:CENTURY 21 Northland
Listed by: michael perna, kate baumer
Office: exp realty the perna team
MLS#:61015880
Source:MI_REALSOURCE
Price summary
- Price:$950,000
- Price per sq. ft.:$497.38
About this home
Just moments from Downtown Northville, this custom-built 2023 modern luxury farmhouse offers something exceptionally difficult to find: TWO PRIMARY SUITES, sophisticated finishes, and an unmatched outdoor lifestyle. Ideal for multigenerational living, extended-stay guests, or two private retreats, this thoughtfully designed layout offers remarkable flexibility. Set across from Huron River parkland with direct access to Millennium Park's renowned mountain bike trails, the home offers luxury, privacy, and recreation without an HOA. Oversized black-framed windows flood the interior with natural light, while rich hardwood flooring and an open-concept design create a warm, elevated atmosphere. The great room, anchored by a gas fireplace, flows into the chef's kitchen featuring custom white cabinetry, quartz countertops, premium stainless appliances, built-in refrigerator, gas range, and expansive center island. The main-level primary suite is a true retreat with dual vanities, a barrier-free shower, and radiant heated floors extending into the shower. A second main-floor full bath also features heated flooring. A SECOND PRIMARY SUITE creates another private retreat--a rare feature offering exceptional versatility. Quality construction further sets this home apart, with premium 2x6 framing providing enhanced insulation, energy efficiency, structural integrity, and the solid, quiet feel of a true custom build. A full basement with egress offers future finishing potential, while covered front and rear porches, an attached two-car garage, and quarter-acre lot complete the home. Two primary suites. Custom 2023 construction. No HOA. Direct trail access. Minutes from Downtown Northville. A rare combination of luxury, flexibility, craftsmanship, and location....
Contact an agent
Home facts
- Year built:2023
- Subdivision & Development:Assrs Northville 1
- Listing ID #:61015880
- Added:44 day(s) ago
- Updated:September 11, 2026 at 10:59 AM
Rooms and interior
- Bedrooms:4
- Total bathrooms:3
- Full bathrooms:3
- Rooms Total:11
- Dining Description:On Entry Level
- Kitchen Description:Dishwasher, Disposal, On Entry Level, Range/Oven, Refrigerator
- Bedroom Description:Bedroom 1 on Entry Level, Bedroom 2 on Entry Level, Bedroom 3 on Second Level, Bedroom 4 on Second Level
- Basement Description:Unfinished
- Living area:1,910 sq. ft.
Heating and cooling
- Cooling:Ceiling Fan(s), Central A/C
- Heating:Forced Air, Natural Gas, Radiant
Structure and exterior
- Year built:2023
- Building area:1,910 sq. ft.
- Lot area:0.25 Acres
- Architectural Style:Cape Cod
- Construction Materials:Vinyl Siding
- Exterior Features:Porch
- Foundation Description:Basement
- Levels:1 1/2 Story
Utilities
- Water:Public Water
Finances and disclosures
- Price:$950,000
- Price per sq. ft.:$497.38
- Tax amount:$13,955
Features and amenities
- Appliances:Dishwasher, Disposal, Dryer, Range/Oven, Refrigerator, Washer
- Laundry features:Dryer, On Entry Level, Washer
- Amenities:Cable/Internet Available, DSL Available
Parking
- Parking description:Attached Garage
- Garage spaces:2
 Provided through IDX via MiRealSource. Courtesy of MiRealSource Shareholder. Copyright MiRealSource. The information published and disseminated by MiRealSource is communicated verbatim, without change by MiRealSource, as filed with MiRealSource by its members. The accuracy of all information, regardless of source, is not guaranteed or warranted. All information should be independently verified. Copyright 2026 MiRealSource. All rights reserved. The information provided hereby constitutes proprietary information of MiRealSource, Inc. and its shareholders, affiliates and licensees and may not be reproduced or transmitted in any form or by any means, electronic or mechanical, including photocopy, recording, scanning or any information storage and retrieval system, without written permission from MiRealSource, Inc. MI_REALSOURCE Member Broker: Brad Platt
New listings near 515 River
- Open Sat, 12 to 2pmNew

 $550,000Active4 beds 3 baths2,420 sq. ft.
1027 Springfield Drive, Northville, MI 48167
MLS# 20261067766Listed by: CENTURY 21 CURRAN & OBERSKI - Open Sun, 1 to 3pmNew
 $1,750,000Active5 beds 6 baths7,178 sq. ft.
18120 Shagbark Drive, Northville, MI 48168
MLS# 20261072773Listed by: MAX BROOCK, REALTORS-NORTHVILLE - New
 $1,478,000Active5 beds 6 baths3,766 sq. ft.
21291 Equestrian, Northville, MI 48167
MLS# 61029212Listed by: EXP REALTY MAIN - New
 $289,000Active2 beds 2 baths1,380 sq. ft.
16015 Morningside, Northville, MI 48168
MLS# 61029169Listed by: GOT KEY'D REALTY - New
 $749,900Active4 beds 3 baths2,392 sq. ft.
46161 Neeson Street, Northville, MI 48167
MLS# 26048256Listed by: PLACE TO NEST REAL ESTATE 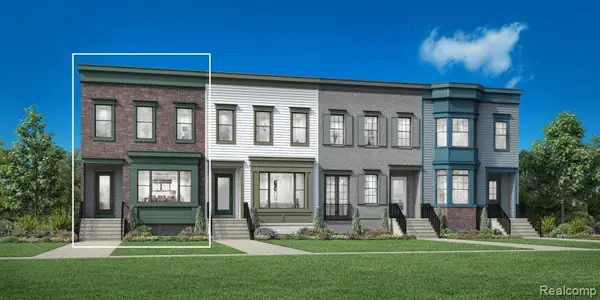 $769,000Active4 beds 4 baths1,919 sq. ft.
106 Beal #82, Northville, MI
MLS# 61004241Listed by: TOLL REALTY MICHIGAN INC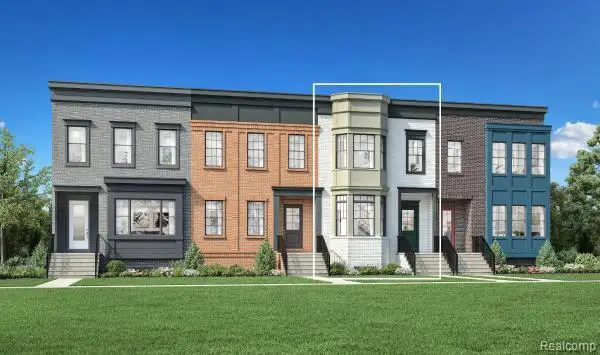 $674,000Active4 beds 4 baths2,234 sq. ft.
102 Beal #80, Northville, MI
MLS# 61004447Listed by: TOLL REALTY MICHIGAN INC- New
 $755,000Active2 beds 4 baths2,144 sq. ft.
219 Massey #64, Northville, MI
MLS# 61028953Listed by: TOLL REALTY MICHIGAN INC - New
 $2,200,000Active4 beds 4 baths4,900 sq. ft.
19821 Westhill, Northville, MI 48167
MLS# 61028993Listed by: RE/MAX DREAM PROPERTIES - Open Sat, 2 to 4pmNew
 $949,000Active3 beds 3 baths2,409 sq. ft.
52546 W Shadowview Drive, Northville, MI 48167
MLS# 20261066762Listed by: CENTURY 21 CURRAN & OBERSKI


Protect your home and budget from life's surprises with an Assurant Home Warranty, backed by a partner that supports you through every step of homeownership. Explore Plans.
©2026 Century 21 Real Estate LLC. All rights reserved. CENTURY 21®, the CENTURY 21 Logo and C21® are service marks owned by Century 21 Real Estate LLC. Century 21 Real Estate LLC fully supports the principles of the Fair Housing Act and the Equal Opportunity Act. Each office is independently owned and operated. Listing information is deemed reliable but not guaranteed accurate.