51847 Pierce Drive, Northville, MI 48167
Local realty services provided by:CENTURY 21 White House Realty
51847 Pierce Drive,Northville, MI 48167
$840,000
- 5 Beds
- 4 Baths
- - sq. ft.
- Single family
- Sold
Listed by: jyothi joseph
Office: keller williams somerset
MLS#:26039794
Source:MI_MICHRIC
Sorry, we are unable to map this address
Price summary
- Price:$840,000
- Monthly HOA dues:$75
About this home
Shows like NEW CONSTRUCTION! Exceptionally maintained NORTH -facing 5-bed, 4-bath home in prestigious Kirkway Estates with award-winning Northville Schools and lower Lyon Township taxes. Soaring ceilings, expansive windows, and abundant natural light create an inviting atmosphere throughout. The main level features a grand foyer, impressive great room, chef-inspired eat-in kitchen with abundant cabinetry and access to a spacious stone patio, formal living and dining rooms, private office, first-floor bedroom and full bath, laundry room, and oversized 3-car side-entry garage. Upstairs offers a luxurious primary suite with tray ceiling, oversized walk-in closet, spa-like bath, plus three additional bedrooms including a Princess Suite. Extra-deep basement pre-plumbed for a full bath. Private backyard, move-in ready, and minutes from downtown Northville, Maybury State Park, shopping, dining, and ITC Sports Park.School bus service. BATVAI. SHOULD BE ACCOMPANIED BY AGENT. 51847 PIERCE DR., NORTHVILLE Welcome to this exceptional NORTH-FACING home in the prestigious Kirkway Estates community, where timeless elegance, thoughtful design, and everyday comfort come together beautifully. Located within the award-winning Northville Public School District while enjoying the advantage of lower Lyon Township taxes, this stunning five-bedroom, four-bath residence offers the lifestyle you've been waiting for. Imagine beginning your mornings with sunlight streaming through the expansive windows, filling the soaring two-story foyer and great room with warmth and natural light. Whether you're enjoying a quiet cup of coffee or welcoming family and friends, this home creates an atmosphere that is both inviting and unforgettable. At the heart of the home is a chef-inspired kitchen designed to bring people together. From casual family breakfasts to holiday celebrations and lively dinner parties, this space flows effortlessly into the great room and opens onto a spacious enclosed stone patio, creating the perfect setting for indoor and outdoor entertaining. The formal living and dining rooms add timeless elegance, while the private office provides a peaceful retreat for working from home. A first-floor bedroom and full bath offer exceptional flexibility for guests, extended family, or multigenerational living. Upstairs, the luxurious primary suite is your private sanctuary after a long day, featuring a tray ceiling, an oversized walk-in closet, and a beautifully appointed ensuite bath. Three additional generously sized bedrooms, including a desirable Princess Suite, ensure everyone has a comfortable space to call their own. The extra-deep, impeccably clean, full size basement, already pre-plumbed for a future full bath, is a blank canvas ready to become whatever your family dreams of—a home theater for movie nights, a fitness studio, a game room, a children's play area, or the ultimate entertainment space. Step outside into your own private backyard, where warm summer evenings, weekend barbecues, children's laughter, and peaceful mornings can become part of your everyday life. It is a space designed not only for entertaining, but for creating the moments that become cherished family memories. Perfectly located just minutes from ITC Community Sports Park, Maybury State Park, charming downtown Northville, shopping, dining, and major commuter routes, this home offers the perfect balance of peaceful suburban living and everyday convenience. School bus service for elementary, middle, and high school students adds another level of comfort for busy families. Lovingly maintained with exceptional pride of ownership, this home truly shows like new construction. Every room reflects quality, care, and thoughtful attention to detail. Some houses simply offer space. Others offer a place where birthdays are celebrated, holidays are shared, children grow, friendships flourish, and lifelong memories are made. This is one of those special homes. Welcome Home....
Contact an agent
Home facts
- Year built:2015
- Subdivision & Development:Kirkway Estates
- Listing ID #:26039794
- Added:43 day(s) ago
- Updated:September 13, 2026 at 06:59 AM
Rooms and interior
- Bedrooms:5
- Total bathrooms:4
- Full bathrooms:4
- Rooms Total:14
- Kitchen Description:Built-In Gas Oven, Dishwasher, Disposal, Freezer, Microwave, Oven, Refrigerator
- Basement:Yes
Heating and cooling
- Heating:Forced Air
- Central air:Yes
Structure and exterior
- Year built:2015
- Construction Materials:Brick, Vinyl Siding
Schools
- High school:Northville High School
- Middle school:Hillside Middle School
- Elementary school:Thornton Creek Elementary School
Utilities
- Water:Public
Finances and disclosures
- Price:$840,000
- Tax amount:$17,598 (2025)
Features and amenities
- Laundry features:Washer
- Amenities:Detached Unit
Parking
- Garage:Yes
- Garage spaces:3
New listings near 51847 Pierce Drive
- New
 $525,000Active5 beds 4 baths3,660 sq. ft.
21257 Woodfarm Drive, Northville, MI 48167
MLS# 20261073670Listed by: RE/MAX DREAM PROPERTIES
- Open Sun, 1 to 3pmNew
 $624,500Active3 beds 3 baths2,730 sq. ft.
44665 N Broadmoor Circle N #137, Northville, MI 48168
MLS# 20261073619Listed by: KW PROFESSIONALS - New
 $525,000Active2 beds 4 baths3,210 sq. ft.
18048 Blue Heron Drive W, Northville, MI 48168
MLS# 20261073624Listed by: KELLER WILLIAMS ADVANTAGE - New
 $565,000Active4 beds 4 baths3,232 sq. ft.
41101 Croydon Court, Northville, MI 48168
MLS# 20261073517Listed by: @PROPERTIES CHRISTIE'S INT'L R.E. BIRMINGHAM - Open Sun, 12 to 2pmNew

 $550,000Active4 beds 3 baths2,420 sq. ft.
1027 Springfield Drive, Northville, MI 48167
MLS# 20261067766Listed by: CENTURY 21 CURRAN & OBERSKI - Open Sun, 1 to 3pmNew
 $1,750,000Active5 beds 6 baths7,178 sq. ft.
18120 Shagbark Drive, Northville, MI 48168
MLS# 20261072773Listed by: MAX BROOCK, REALTORS-NORTHVILLE - Open Sun, 12 to 3pmNew
 $1,478,000Active5 beds 6 baths5,266 sq. ft.
21291 Equestrian Trail, Northville, MI 48167
MLS# 20261073252Listed by: EXP REALTY MAIN - New
 $289,000Active2 beds 2 baths1,380 sq. ft.
16015 Morningside, Northville, MI 48168
MLS# 61029169Listed by: GOT KEY'D REALTY - New
 $749,900Active4 beds 3 baths2,392 sq. ft.
46161 Neeson Street, Northville, MI 48167
MLS# 26048256Listed by: PLACE TO NEST REAL ESTATE 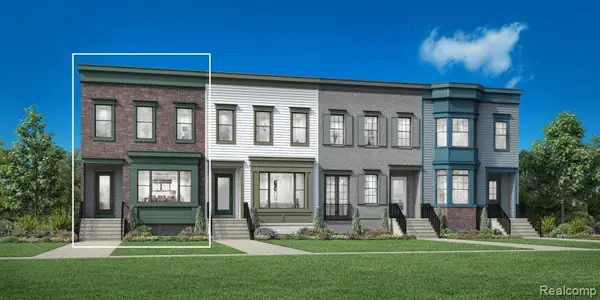 $769,000Active4 beds 4 baths1,919 sq. ft.
106 Beal #82, Northville, MI
MLS# 61004241Listed by: TOLL REALTY MICHIGAN INC


Protect your home and budget from life's surprises with an Assurant Home Warranty, backed by a partner that supports you through every step of homeownership. Explore Plans.
©2026 Century 21 Real Estate LLC. All rights reserved. CENTURY 21®, the CENTURY 21 Logo and C21® are service marks owned by Century 21 Real Estate LLC. Century 21 Real Estate LLC fully supports the principles of the Fair Housing Act and the Equal Opportunity Act. Each office is independently owned and operated. Listing information is deemed reliable but not guaranteed accurate.