
9026 Woodside Road, Northville, MI 48167
Local realty services provided by:CENTURY 21 Signature Realty
9026 Woodside Road,Northville, MI 48167
$619,000
- 3 Beds
- 2 Baths
- 2,347 sq. ft.
- Single family
- Active
Listed by: judee taormina
Office: real estate one-northville
MLS#:20261039311
Source:MI_REALCOMP
Price summary
- Price:$619,000
- Price per sq. ft.:$263.74
About this home
Welcome to your private oasis just minutes from downtown Northville! This beautifully maintained quad-level home sits on nearly 2 acres of privacy and serenity, with all the big-ticket items already taken care of for you. Featuring three spacious bedrooms and two full bathrooms, one of which has a whirlpool tub. The layout features a cozy eat-in kitchen, a bright four-season sunroom, a spacious living room perfect for entertaining, and a large family room with a beautiful fireplace - ideal for chilly winter nights. Need more space? You’ve got it. The home also features a partially finished basement with ample storage, as well as all stainless steel appliances, including the basement fridge. Step outside and prepare to fall in love with your private backyard retreat - a stunning wrap-around deck, a gorgeous above-ground pool (complete with all necessary equipment), and plenty of room to breathe. The 3-car garage has space for all your toys and tools, with a wood-burning stove, and there’s even an oversized shed with electricity, plus the cutest insulated playhouse you’ve ever seen - yes, it has power too! Significant updates and extras: New furnace and A/C (1.5 years old), Honda liquid-cooled generator with inlet box and separate emergency switch (staying with the home), Water filtration system with reverse osmosis, newer well pump, and regularly maintained. The roof was replaced approximately 16 years ago with a high-quality 50-year shingle. Updated siding, gutters, and windows. Newer waste/sewage pump and sump pump. This home has been meticulously cared for and offers the perfect blend of nature, comfort, and convenience. Don’t miss this rare opportunity, schedule your showing today!...
Contact an agent
Home facts
- Year built:1971
- Listing ID #:20261039311
- Added:103 day(s) ago
- Updated:September 09, 2026 at 10:10 AM
Rooms and interior
- Bedrooms:3
- Total bathrooms:2
- Full bathrooms:2
- Rooms Total:7
- Basement Description:Full, Partially Finished
- Living area:2,347 sq. ft.
Heating and cooling
- Heating:Forced Air, Natural Gas
Structure and exterior
- Year built:1971
- Building area:2,347 sq. ft.
- Lot area:1.75 Acres
- Lot Features:Corner Lot
- Architectural Style:Split Level
- Construction Materials:Vinyl Siding
- Exterior Features:Patio, Porch
- Foundation Description:Basement, Block
- Levels:Quad-Level
Utilities
- Water:Well
- Sewer:Septic Tank
Finances and disclosures
- Price:$619,000
- Price per sq. ft.:$263.74
- Tax amount:$3,113
Features and amenities
- Appliances:Dishwasher, Disposal, Dryer, Free Standing Electric Range, Free Standing Refrigerator, Microwave, Stainless Steel Appliances, Washer, Water Purifier Owned
- Pool features:Above Ground
Parking
- Parking description:Detached, Electricity In Garage, Garage Door Opener, Side Entrance, Three Car Garage
- Garage spaces:3

New listings near 9026 Woodside Road
- Open Thu, 4 to 6pmNew
 $450,000Active2 beds 2 baths1,970 sq. ft.
39646 Muirfield Lane, Northville, MI 48168
MLS# 20261071921Listed by: KELLER WILLIAMS ADVANTAGE NORTHVILLE - New
 $424,900Active3 beds 3 baths1,963 sq. ft.
39656 Village Run Drive, Northville, MI 48168
MLS# 20261072512Listed by: REMERICA UNITED REALTY - New
 $267,500Active3 beds 2 baths1,370 sq. ft.
19731 Hayes Court, Northville, MI 48167
MLS# 20261072478Listed by: RE/MAX FIRST - New
 $469,900Active4 beds 2 baths1,724 sq. ft.
416 Welch Road, Northville, MI 48167
MLS# 20261069629Listed by: @PROPERTIES CHRISTIE'S INT'L RE NORTHVILLE - New
 $1,300,000Active2 beds 3 baths2,523 sq. ft.
109 N Center, Northville, MI 48167
MLS# 61028052Listed by: @PROPERTIES CHRISTIE'S INT'L RE NORTHVILLE - New
 $645,000Active4 beds 3 baths3,565 sq. ft.
42518 Steepleview Street, Northville, MI 48168
MLS# 20261068648Listed by: @PROPERTIES CHRISTIE'S INT'L RE NORTHVILLE - New
 $949,999Active4 beds 3 baths3,059 sq. ft.
51350 7 Mile Road, Northville, MI 48167
MLS# 20261072119Listed by: NATIONAL REALTY CENTERS, INC - Open Sat, 2 to 4pmNew
 $550,000Active5 beds 3 baths2,768 sq. ft.
42021 Banbury Court, Northville, MI 48168
MLS# 20261072133Listed by: COLDWELL BANKER PROFESSIONALS-AA - New
 $1,300,000Active2 beds 3 baths2,523 sq. ft.
109 N Center Cove, Northville, MI 48167
MLS# 20261071452Listed by: @PROPERTIES CHRISTIE'S INT'L RE NORTHVILLE - New
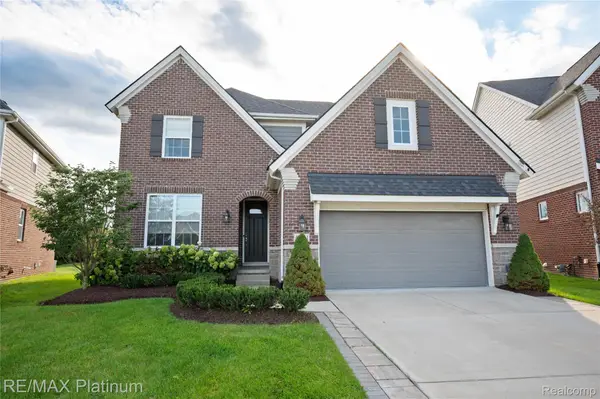 $889,000Active4 beds 5 baths3,599 sq. ft.
47861 Fieldstone Drive, Northville, MI 48168
MLS# 20261071718Listed by: RE/MAX PLATINUM


Protect your home and budget from life's surprises with an Assurant Home Warranty, backed by a partner that supports you through every step of homeownership. Explore Plans.
©2026 Century 21 Real Estate LLC. All rights reserved. CENTURY 21®, the CENTURY 21 Logo and C21® are service marks owned by Century 21 Real Estate LLC. Century 21 Real Estate LLC fully supports the principles of the Fair Housing Act and the Equal Opportunity Act. Each office is independently owned and operated. Listing information is deemed reliable but not guaranteed accurate.