904 Williamsburg #904 Williamsburg ct, Northville, MI 48167
Local realty services provided by:CENTURY 21 Signature Realty
904 Williamsburg #904 Williamsburg ct,Northville, MI 48167
$349,900
- 3 Beds
- 4 Baths
- 1,727 sq. ft.
- Condominium
- Active
Listed by: wilson wei sheng ho
Office: autocity realty llc.
MLS#:61039256
Source:MI_REALSOURCE
Price summary
- Price:$349,900
- Price per sq. ft.:$157.12
- Monthly HOA dues:$488
About this home
Welcome to 904 Williamsburg Ct! This beautifully maintained 3-bedroom home offers 1,727 sq. ft. of above-grade living space, plus an additional 500 sq. ft. finished basement with a convenient half bath, providing approximately 2,227 sq. ft. of combined finished living space. Featuring 2 full baths, 2 half baths, and a 2-car attached garage, this home offers comfort and functionality throughout. Extensive updates include a NEW ROOF (2025), kitchen improvements and NEW DISHWASHER (2022), newer washer, dryer, and windows, an insulated garage door with new motor/opener (2022), water heater (2020), furnace (2017), new kitchen range hood and ceiling fan, updated bathroom countertops, new toilets, and fresh interior paint. Enjoy spacious living areas, a cozy gas fireplace, and a finished basement ideal for entertaining, recreation, or a home office. Relax on the private deck or take advantage of the COMMUNITY SWIMMING POOL! Enjoy low-maintenance living with HOA fees covering GAS, exterior maintenance, lawn care, and snow removal. Located within the NORTHVILLE PUBLIC SCHOOLS district, with convenient access to shopping, dining, and major highways. This move-in-ready home combines generous living space, extensive upgrades, and desirable community amenities. Schedule your private showing today!...
Contact an agent
Home facts
- Year built:1973
- Subdivision & Development:Lexington Condo Homes Occpn 110
- Listing ID #:61039256
- Added:1 day(s) ago
- Updated:October 16, 2026 at 07:48 AM
Rooms and interior
- Bedrooms:3
- Total bathrooms:4
- Full bathrooms:2
- Half bathrooms:2
- Rooms Total:14
- Dining Description:On Entry Level
- Kitchen Description:Dishwasher, On Entry Level, Range/Oven, Refrigerator
- Bedroom Description:Bedroom 1 on Second Level, Bedroom 2 on Second Level, Bedroom 3 on Second Level
- Basement Description:Partially Finished
- Living area:1,727 sq. ft.
Heating and cooling
- Heating:Forced Air, Natural Gas
Structure and exterior
- Year built:1973
- Building area:1,727 sq. ft.
- Architectural Style:Colonial
- Construction Materials:Brick, Vinyl Siding, Wood
- Foundation Description:Basement
- Levels:2 Story
Utilities
- Water:Public Water
Finances and disclosures
- Price:$349,900
- Price per sq. ft.:$157.12
- Tax amount:$5,170
Features and amenities
- Appliances:Dishwasher, Dryer, Range/Oven, Refrigerator, Washer
- Laundry features:Dryer, On Entry Level, Washer
Parking
- Parking description:Attached Garage
- Garage spaces:2
 Provided through IDX via MiRealSource. Courtesy of MiRealSource Shareholder. Copyright MiRealSource. The information published and disseminated by MiRealSource is communicated verbatim, without change by MiRealSource, as filed with MiRealSource by its members. The accuracy of all information, regardless of source, is not guaranteed or warranted. All information should be independently verified. Copyright 2026 MiRealSource. All rights reserved. The information provided hereby constitutes proprietary information of MiRealSource, Inc. and its shareholders, affiliates and licensees and may not be reproduced or transmitted in any form or by any means, electronic or mechanical, including photocopy, recording, scanning or any information storage and retrieval system, without written permission from MiRealSource, Inc. MI_REALSOURCE Member Broker: Andrew Hauck
New listings near 904 Williamsburg #904 Williamsburg ct
- Coming Soon
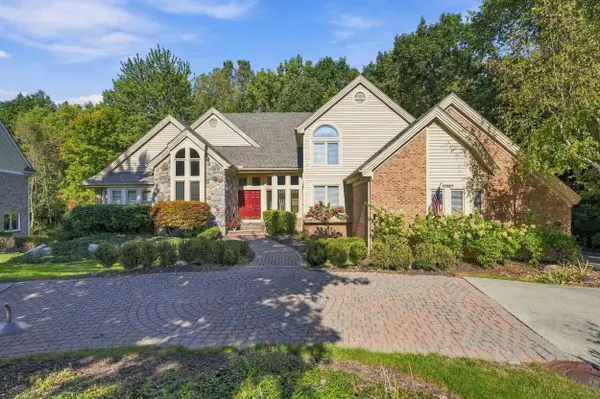 $1,100,000Coming Soon6 beds 5 baths5,602 sq. ft.
17467 Rolling Woods Circle, Northville, MI 48168
MLS# 26054956Listed by: COLDWELL BANKER PROFESSIONALS - Coming Soon
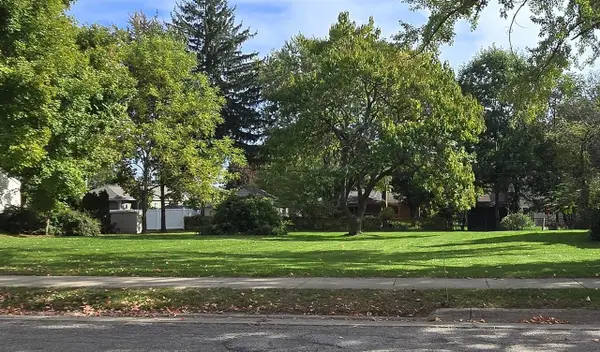 $465,000Coming Soon0.23 Acres
Horton, Northville, MI 48167
MLS# 70563949Listed by: REMERICA UNITED REALTY - Coming Soon
 $290,000Coming Soon3.19 Acres
9525 Hickory Ridge, Northville, MI 48167
MLS# 70563969Listed by: BRANDT REAL ESTATE - Coming Soon
 $290,000Coming Soon2.51 Acres
9535 Hickory Ridge, Northville, MI 48167
MLS# 70563970Listed by: BRANDT REAL ESTATE - Coming Soon
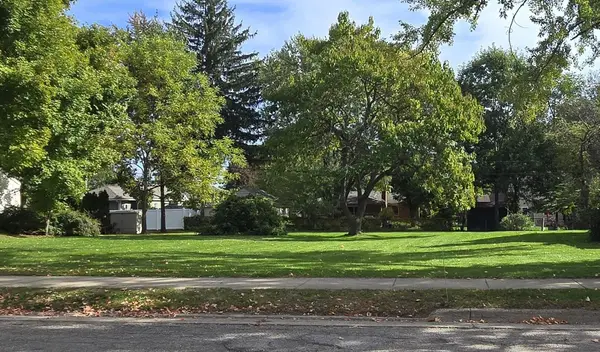 $465,000Coming Soon0.23 Acres
Horton Street, Northville, MI 48167
MLS# 26054294Listed by: REMERICA UNITED REALTY - New
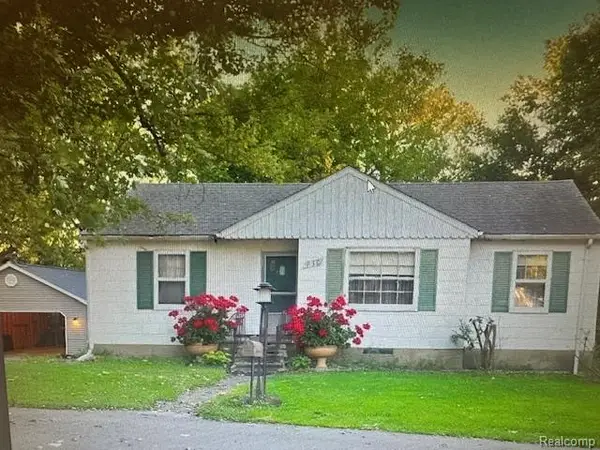 $390,000Active2 beds 1 baths1,400 sq. ft.
830 Grace, Northville, MI 48168
MLS# 61039611Listed by: CMP REALTY - New
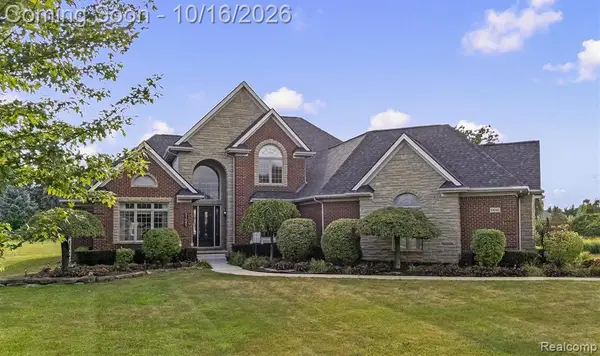 $1,450,000Active5 beds 6 baths4,267 sq. ft.
51045 Sunday, Northville, MI 48167
MLS# 61039422Listed by: KW DOMAIN - New
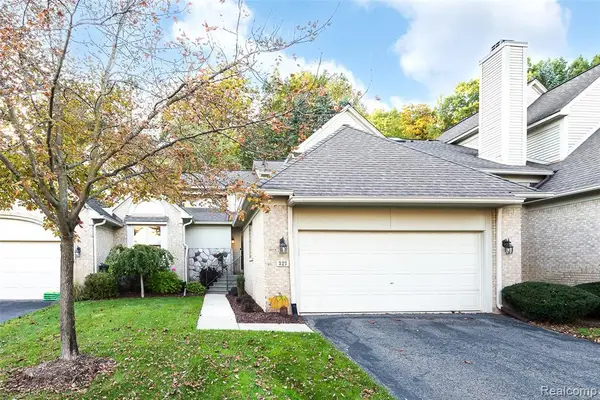 $605,000Active3 beds 4 baths1,946 sq. ft.
327 Saint Lawrence, Northville, MI 48168
MLS# 61039184Listed by: REMERICA HOMETOWN ONE - Open Sat, 1 to 2pmNew
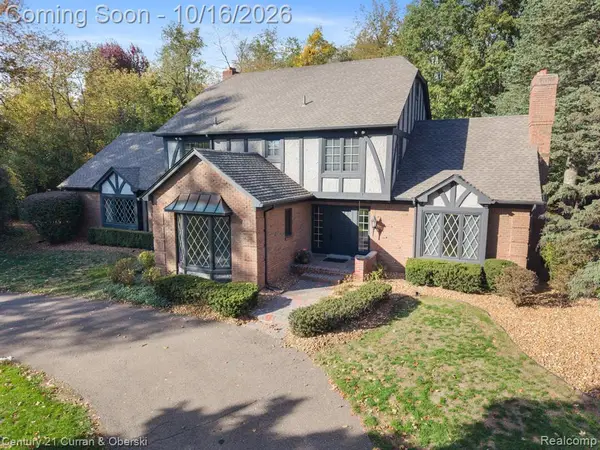
 $750,000Active4 beds 3 baths2,808 sq. ft.
46450 Pickford, Northville, MI 48168
MLS# 61039223Listed by: CENTURY 21 CURRAN & OBERSKI


Protect your home and budget from life's surprises with an Assurant Home Warranty, backed by a partner that supports you through every step of homeownership. Explore Plans.
©2026 Century 21 Real Estate LLC. All rights reserved. CENTURY 21®, the CENTURY 21 Logo and C21® are service marks owned by Century 21 Real Estate LLC. Century 21 Real Estate LLC fully supports the principles of the Fair Housing Act and the Equal Opportunity Act. Each office is independently owned and operated. Listing information is deemed reliable but not guaranteed accurate.