9296 Six Mile, Northville, MI 48168
Local realty services provided by:CENTURY 21 Realty North
9296 Six Mile,Northville, MI 48168
$295,000
- 3 Beds
- 1 Baths
- 1,025 sq. ft.
- Single family
- Active
Listed by: thomas gilliam
Office: re/max classic
MLS#:70563238
Source:MI_REALSOURCE
Price summary
- Price:$295,000
- Price per sq. ft.:$280.42
About this home
Build, split, or renovate on 0.91 acre in the Hamlet District of Salem Township, with a Northville mailing address and South Lyon Schools. This level lot is zoned single-family, and the township master plan allows for multi-family, giving builders and investors several options to explore. Buyer to verify zoning, lot split, and permitting with Salem Township. The property includes an existing home and detached garage, sold as-is. The home needs significant repair, so the land is the primary value. Public sewer at the street, plus electric, natural gas, and cable. A well will be needed. Paved road access from Six Mile Road and no HOA. Minutes from Northville, Plymouth, and South Lyon, with quick access to I-275, US-23, and M-14 for commutes to Ann Arbor, Detroit, Dearborn, and DTW. Shopping, dining, parks, trails, and lakes are all close by. A quiet country setting with everything you need nearby.
Contact an agent
Home facts
- Year built:1940
- Listing ID #:70563238
- Added:1 day(s) ago
- Updated:October 09, 2026 at 06:01 PM
Rooms and interior
- Bedrooms:3
- Total bathrooms:1
- Full bathrooms:1
- Rooms Total:6
- Dining Description:On Main Level
- Kitchen Description:On Main Level, Range/Oven
- Living area:1,025 sq. ft.
Heating and cooling
- Heating:Forced Air, Natural Gas
Structure and exterior
- Year built:1940
- Building area:1,025 sq. ft.
- Lot area:0.91 Acres
- Construction Materials:Brick, Vinyl Siding
- Foundation Description:Basement
- Levels:2 Story
Finances and disclosures
- Price:$295,000
- Price per sq. ft.:$280.42
- Tax amount:$858
Features and amenities
- Appliances:Range/Oven
Parking
- Parking description:Detached Garage
- Garage spaces:3
 Provided through IDX via MiRealSource. Courtesy of MiRealSource Shareholder. Copyright MiRealSource. The information published and disseminated by MiRealSource is communicated verbatim, without change by MiRealSource, as filed with MiRealSource by its members. The accuracy of all information, regardless of source, is not guaranteed or warranted. All information should be independently verified. Copyright 2026 MiRealSource. All rights reserved. The information provided hereby constitutes proprietary information of MiRealSource, Inc. and its shareholders, affiliates and licensees and may not be reproduced or transmitted in any form or by any means, electronic or mechanical, including photocopy, recording, scanning or any information storage and retrieval system, without written permission from MiRealSource, Inc.
New listings near 9296 Six Mile
- New
 $300,000Active0.47 Acres
0 Galway Drive, Northville, MI 48167
MLS# 20261078702Listed by: KW REALTY LIVINGSTON - New
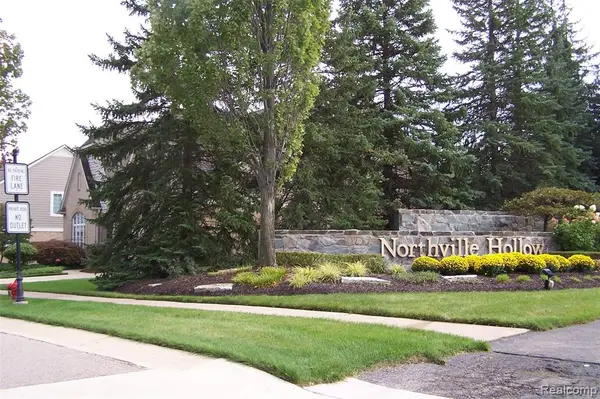 $860,000Active3 beds 4 baths3,009 sq. ft.
15899 Winding Creek, Northville, MI 48168
MLS# 61037371Listed by: HARVEST HOMES REALTY - Open Sat, 1 to 4pmNew
 $514,900Active3 beds 3 baths2,075 sq. ft.
21831 Connemara, Northville, MI 48167
MLS# 61037324Listed by: NEXGEN REALTY - Open Sat, 12 to 2pmNew
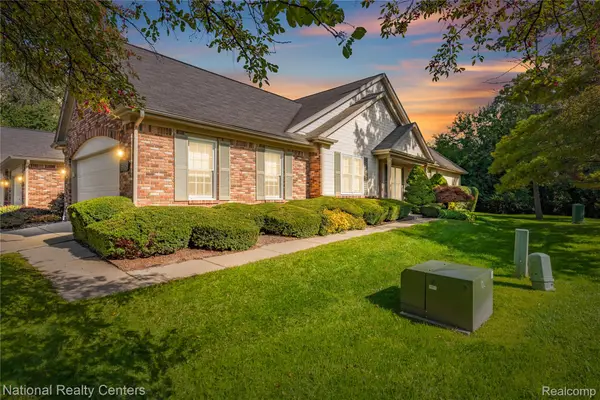 $450,000Active2 beds 2 baths1,721 sq. ft.
39626 Glenview Court, Northville, MI 48168
MLS# 20261081328Listed by: NATIONAL REALTY CENTERS, INC - New
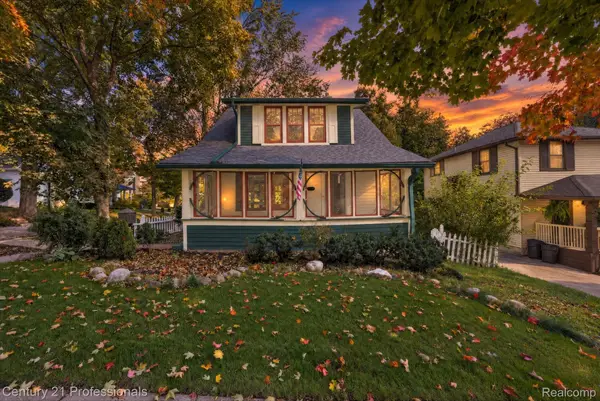
 $579,000Active3 beds 2 baths1,108 sq. ft.
234 N Rogers ST, Northville, MI 48167
MLS# 20261081454Listed by: CENTURY 21 PROFESSIONALS LIVONIA - New
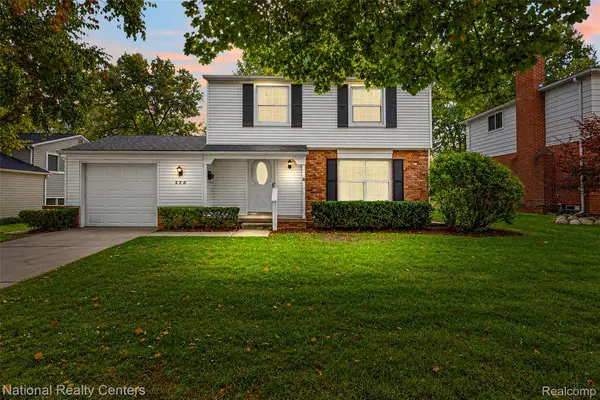 $400,000Active3 beds 2 baths1,982 sq. ft.
520 Reed ST, Northville, MI 48167
MLS# 20261081606Listed by: NATIONAL REALTY CENTERS, INC - New
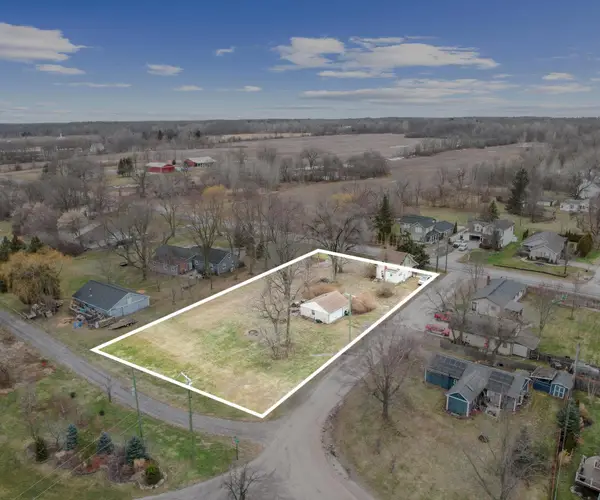 $295,000Active3 beds 1 baths1,052 sq. ft.
9296 Six Mile Road, Northville, MI 48168
MLS# 26053583Listed by: RE/MAX CLASSIC - New
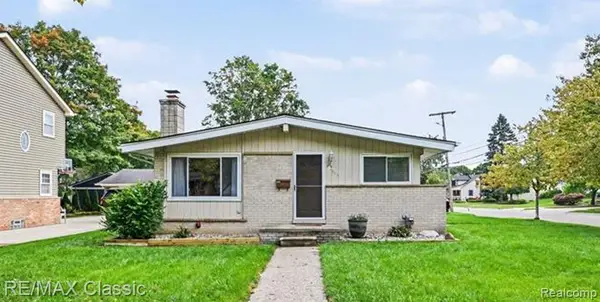 $425,000Active3 beds 2 baths961 sq. ft.
43798 Dorisa, Northville, MI 48167
MLS# 61036943Listed by: RE/MAX CLASSIC - Open Sun, 2 to 4pmNew
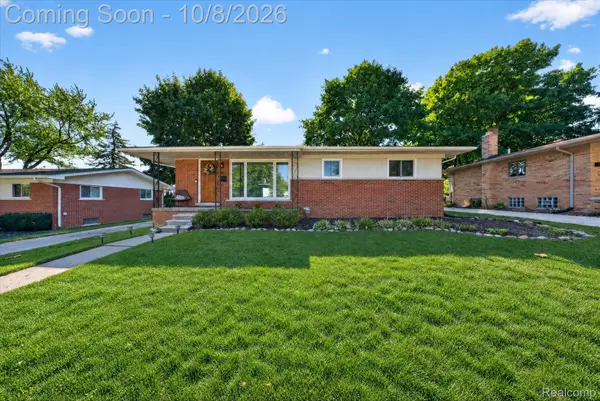 $499,900Active4 beds 2 baths2,108 sq. ft.
307 Ely Drive S, Northville, MI 48167
MLS# 20261081040Listed by: EXP REALTY


Protect your home and budget from life's surprises with an Assurant Home Warranty, backed by a partner that supports you through every step of homeownership. Explore Plans.
©2026 Century 21 Real Estate LLC. All rights reserved. CENTURY 21®, the CENTURY 21 Logo and C21® are service marks owned by Century 21 Real Estate LLC. Century 21 Real Estate LLC fully supports the principles of the Fair Housing Act and the Equal Opportunity Act. Each office is independently owned and operated. Listing information is deemed reliable but not guaranteed accurate.