
1167 E Lake Drive, Novi, MI 48377
Local realty services provided by:CENTURY 21 Metro Brokers
1167 E Lake Drive,Novi, MI 48377
$900,000
- 3 Beds
- 2 Baths
- 3,187 sq. ft.
- Single family
- Active
Listed by: renee willetts
Office: brookstone, realtors llc.
MLS#:20261052492
Source:MI_REALCOMP
Price summary
- Price:$900,000
- Price per sq. ft.:$282.4
About this home
Stunning location and lot size on All Sports Walled Lake ! Home sits on 100x319 beautifully treed lot . Lakefront Lot is also included in the sale which boasts 100 feet of Lake Frontage on the main body of the lake with a shed ,fire pit, flat sandy beachfront and seawall ( 2202151058 parcel ID) Huge 5 car detached garage and a shed ! The lake views from this location are simply amazing !
Home is currently a 1987 sq ft ranch with a full basement , 3 bedrooms 2 full baths *** PLEASE note Home is in need of a COMPLETE Remodel or tear down.
** ALL HIGHEST AND BEST OFFERS ARE DUE JULY 27TH AT NOON ***
Contact an agent
Home facts
- Year built:1928
- Listing ID #:20261052492
- Added:1 day(s) ago
- Updated:July 14, 2026 at 10:54 AM
Rooms and interior
- Bedrooms:3
- Total bathrooms:2
- Full bathrooms:2
- Rooms Total:3
- Basement Description:Finished, Full
- Living area:3,187 sq. ft.
Heating and cooling
- Heating:Baseboard, Forced Air, Natural Gas
Structure and exterior
- Roof:Asphalt
- Year built:1928
- Building area:3,187 sq. ft.
- Lot area:0.73 Acres
- Lot Features:Level
- Architectural Style:Ranch
- Construction Materials:Cedar
- Exterior Features:Barbecue, Deck
- Foundation Description:Basement, Block
- Levels:One
Utilities
- Water:Well
- Sewer:Septic Tank
Finances and disclosures
- Price:$900,000
- Price per sq. ft.:$282.4
- Tax amount:$6,903
Features and amenities
- Appliances:Dishwasher, Dryer, Free Standing Gas Oven, Free Standing Refrigerator, Washer
Parking
- Parking description:Detached, Direct Access, Five Car Garage
- Garage spaces:5

New listings near 1167 E Lake Drive
- New
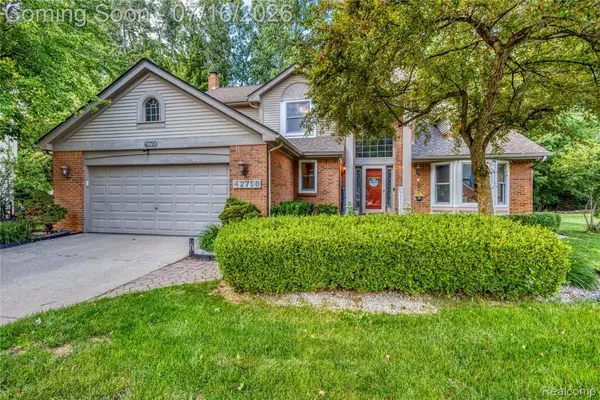 $574,000Active4 beds 3 baths3,162 sq. ft.
42790 Ledgeview Drive, Novi, MI 48377
MLS# 20261053441Listed by: EXP REALTY ROCHESTER - New
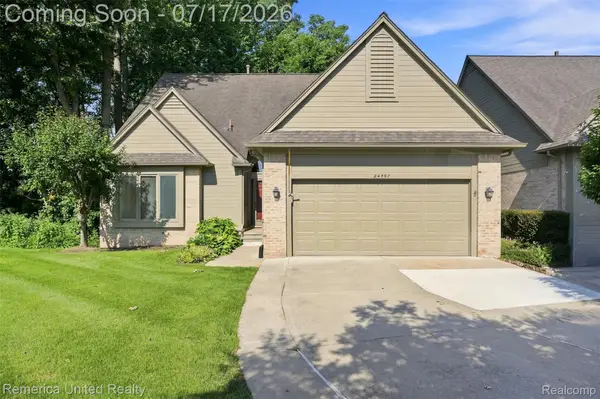 $424,900Active2 beds 3 baths2,628 sq. ft.
24597 Edgewood Drive, Novi, MI 48374
MLS# 20261053771Listed by: REMERICA UNITED REALTY - New
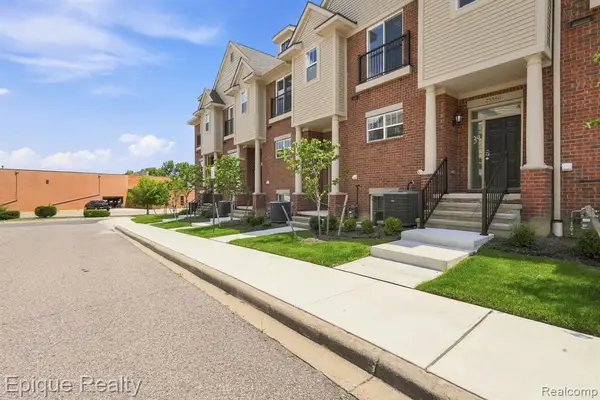 $504,500Active3 beds 4 baths2,121 sq. ft.
25558 Grandview #38, Novi, MI 48375
MLS# 61010237Listed by: EPIQUE REALTY - New
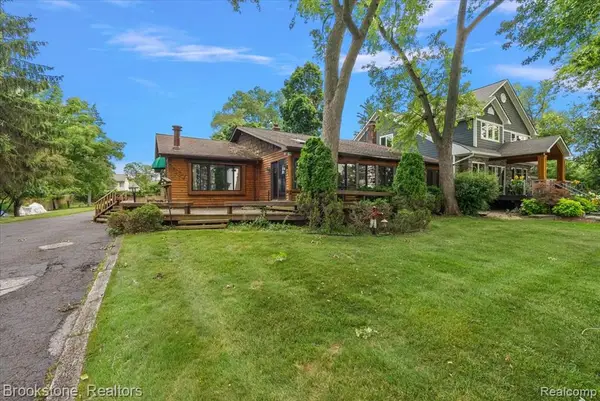 $900,000Active3 beds 2 baths1,987 sq. ft.
1167 E Lake, Novi, MI 48377
MLS# 61010396Listed by: BROOKSTONE, REALTORS LLC - New
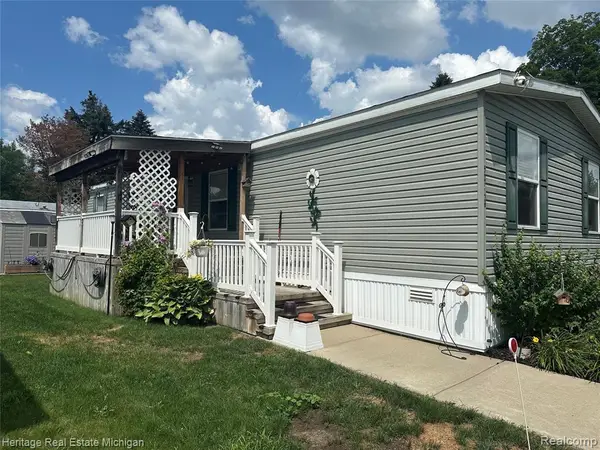 $90,000Active4 beds 2 baths
50948 Connecticut, Novi, MI 48374
MLS# 61010552Listed by: HERITAGE REAL ESTATE MICHIGAN - New
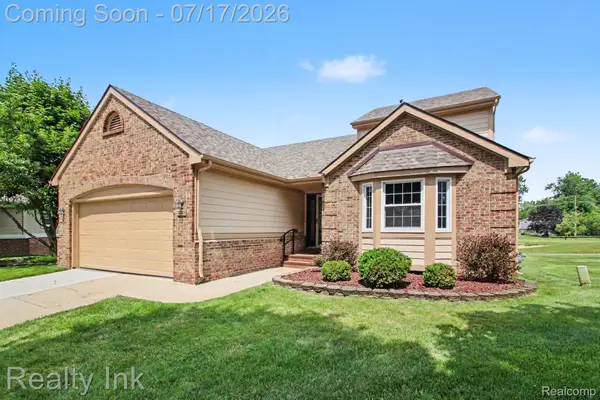 $399,900Active3 beds 3 baths2,918 sq. ft.
31223 Barrington Drive, Novi, MI 48377
MLS# 20261053113Listed by: REALTY INK - New
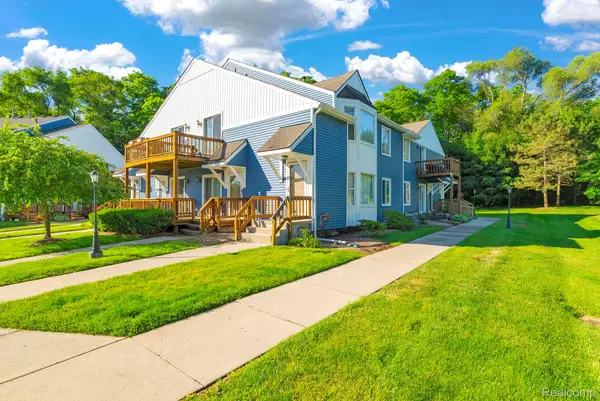 $175,000Active2 beds 2 baths1,358 sq. ft.
45000 Bayview Drive #3, Novi, MI 48377
MLS# 20261050895Listed by: EXP REALTY MAIN - New
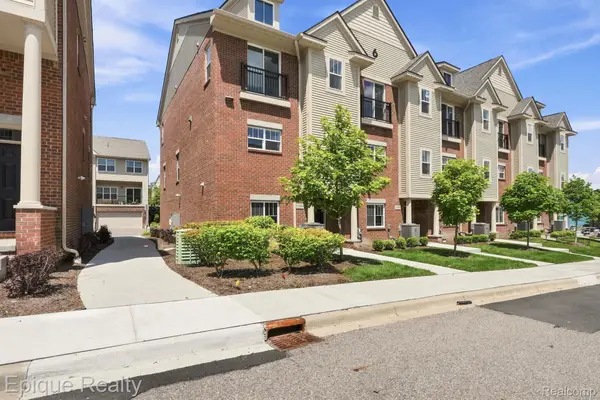 $509,500Active3 beds 4 baths2,121 sq. ft.
25549 Grandview Lane #31, Novi, MI 48375
MLS# 20261050960Listed by: EPIQUE REALTY - New
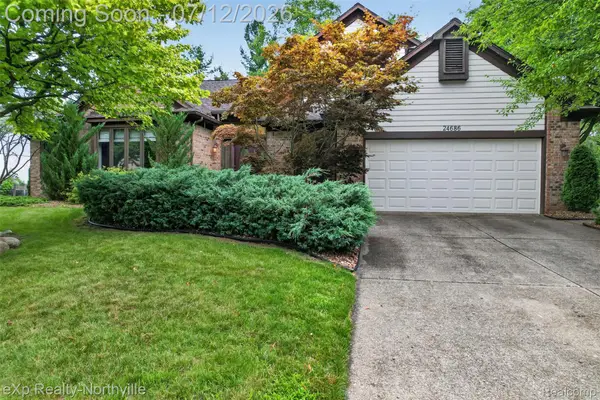 $600,000Active4 beds 3 baths2,672 sq. ft.
24686 Venice Drive, Novi, MI 48374
MLS# 20261053135Listed by: EXP REALTY - NORTHVILLE


Protect your home and budget from life's surprises with an Assurant Home Warranty, backed by a partner that supports you through every step of homeownership. Explore Plans.
©2026 Century 21 Real Estate LLC. All rights reserved. CENTURY 21®, the CENTURY 21 Logo and C21® are service marks owned by Century 21 Real Estate LLC. Century 21 Real Estate LLC fully supports the principles of the Fair Housing Act and the Equal Opportunity Act. Each office is independently owned and operated. Listing information is deemed reliable but not guaranteed accurate.