
1310 E Lake Drive, Novi, MI 48377
Local realty services provided by:CENTURY 21 Metro Brokers
1310 E Lake Drive,Novi, MI 48377
$1,750,000
- 4 Beds
- 4 Baths
- 3,084 sq. ft.
- Single family
- Active
Listed by: janet k stockton, steve stockton
Office: kw showcase realty
MLS#:20261073978
Source:MI_REALCOMP
Price summary
- Price:$1,750,000
- Price per sq. ft.:$567.44
About this home
LAKE LIVING AT ITS FINEST ON ALL SPORTS WALLED LAKE! STUNNING CUSTOM CONTEMPORY FEATURING A METAL ROOF, MATCHING AWNINGS AND BATTEN BOARD SIDING IS SITUATED ON A BEAUTIFULLY LANDSCAPED LOT INCLUDING BOULDER RETAINING WALLS, LAKESIDE PAVER PATIO, DOCK, 60' OF SHORELINE WITH SEAWALL, COVERED PATIO, AND ELEVATED DECK WITH GLASS RAIL PROVIDING PANORAMIC LAKE VIEWS. Desirable open concept design offers over 3,800 SF of living space with wood laminate flooring running throughout. Foyer and Mud Room feature a vaulted ceiling, laminate flooring and built-in bench with coat rack. The Dining Room is furnished with a beautiful Butler's Pantry and side bar. Island Kitchen features bright cabinetry with glass display and underlighting, stylish backsplash, gorgeous quartz counters, SS appliances and snack-bar counter. Spacious Great Room is furnished with a gas fireplace situated between built-in display and 12' door-all leading to the patio. Large Owner's Suite includes two walk-in closets with organizers, door-wall leading to the deck and private Ensuite with Euroglass enclose shower, free standing tub, dual sink vanity and ceramic flooring. Bedroom Suite 2 includes a private Bath with Euroglass enclosed shower and ceramic flooring. The Family Room features a cathedral ceiling, side bar with granite counter and bar fridge. Laundry Room with ceramic flooring utility sink, folding table and ceramic flooring. Bedroom 3 features a cathedral ceiling and granite counter wet bar. Hall Bath is furnished with ceramic flooring and Euroglass enclosed shower. Bedroom 4/Bonus Room features stylish barn doors, cathedral ceiling and 2 closets. HEATED Garage is finished with drywall, paint, epoxy coated floor, service door, EV charger, built-in shelving, insulated overhead doors with opener and above Garage storage!...
Contact an agent
Home facts
- Year built:2017
- Subdivision & Development:SHORE ACRES
- Listing ID #:20261073978
- Added:1 day(s) ago
- Updated:September 15, 2026 at 02:08 PM
Rooms and interior
- Bedrooms:4
- Total bathrooms:4
- Full bathrooms:3
- Half bathrooms:1
- Rooms Total:11
- Living area:3,084 sq. ft.
Heating and cooling
- Cooling:Ceiling Fans, Central Air
- Heating:Forced Air, High Efficiency Sealed Combustion, Natural Gas, Zoned
Structure and exterior
- Roof:Metal
- Year built:2017
- Building area:3,084 sq. ft.
- Lot area:0.16 Acres
- Lot Features:Water View
- Architectural Style:Contemporary
- Exterior Features:Covered, Deck, Lighting, Patio, Porch
- Foundation Description:Slab
- Levels:Three
Utilities
- Water:Well
- Sewer:Public Sewer
Finances and disclosures
- Price:$1,750,000
- Price per sq. ft.:$567.44
- Tax amount:$14,990
Features and amenities
- Appliances:Dishwasher, Disposal, Free Standing Gas Range, Microwave, Range Hood, Stainless Steel Appliances, Washer, Water Softener Owned, Wine Refrigerator
- Laundry features:Electric Dryer Hookup, Laundry Room
- Amenities:High Speed Internet, Programmable Thermostat, Wet Bar
Parking
- Parking description:Attached, Direct Access, Electric Vehicle Charging Stations, Electricity In Garage, Garage Door Opener, Garage Faces Front, Heated Garage, Two Car Garage
- Garage spaces:2

New listings near 1310 E Lake Drive
- Coming Soon
 $1,750,000Coming Soon4 beds 4 baths3,084 sq. ft.
1310 E Lake, Novi, MI 48377
MLS# 61030140Listed by: KW SHOWCASE REALTY - New
 $599,000Active4 beds 4 baths3,457 sq. ft.
24519 Willowbrook, Novi, MI 48375
MLS# 20261073623Listed by: CLIENTS FIRST, REALTORS - New
 $474,900Active3 beds 2 baths1,962 sq. ft.
23737 Harvest Drive E, Novi, MI 48375
MLS# 20261068502Listed by: PROFESSIONAL ONE REAL ESTATE - New
 $1,250,000Active4 beds 3 baths4,042 sq. ft.
47993 9 Mile Road, Northville, MI 48167
MLS# 20261072507Listed by: RE/MAX DREAM PROPERTIES - New
 $599,000Active4 beds 4 baths3,724 sq. ft.
24526 Picara Drive, Novi, MI 48374
MLS# 81026048689Listed by: REDFIN CORPORATION - New
 $325,000Active3 beds 3 baths2,045 sq. ft.
24750 Joseph, Novi, MI 48375
MLS# 61029695Listed by: REAL ESTATE ONE-COMMERCE - New
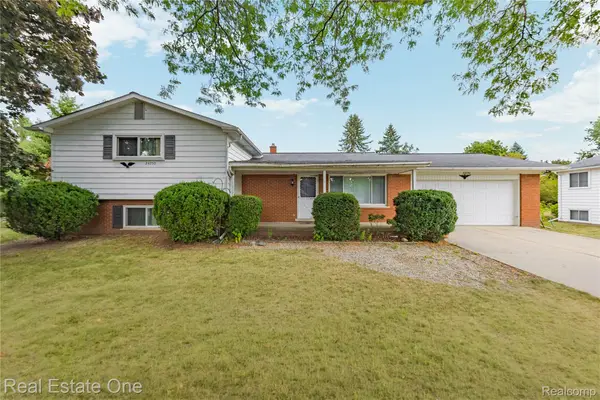 $325,000Active3 beds 3 baths2,417 sq. ft.
24750 Joseph Drive, Novi, MI 48375
MLS# 20261058997Listed by: REAL ESTATE ONE-COMMERCE - Open Sun, 1 to 4pmNew
 $499,900Active4 beds 4 baths2,185 sq. ft.
27062 Victoria, Novi, MI 48374
MLS# 61029642Listed by: REAL ESTATE ONE-W BLMFLD - Open Sun, 1 to 4pmNew
 $499,900Active4 beds 4 baths3,685 sq. ft.
27062 Victoria Road, Novi, MI 48374
MLS# 20261068999Listed by: REAL ESTATE ONE-W BLMFLD


Protect your home and budget from life's surprises with an Assurant Home Warranty, backed by a partner that supports you through every step of homeownership. Explore Plans.
©2026 Century 21 Real Estate LLC. All rights reserved. CENTURY 21®, the CENTURY 21 Logo and C21® are service marks owned by Century 21 Real Estate LLC. Century 21 Real Estate LLC fully supports the principles of the Fair Housing Act and the Equal Opportunity Act. Each office is independently owned and operated. Listing information is deemed reliable but not guaranteed accurate.