
22647 Cranbrooke DR 104, Novi, MI 48375
Local realty services provided by:CENTURY 21 Metro Brokers
22647 Cranbrooke DR 104,Novi, MI 48375
$264,500
- 3 Beds
- 2 Baths
- 1,534 sq. ft.
- Single family
- Active
Listed by: dan webb
Office: brookstone, realtors llc.
MLS#:20261084625
Source:MI_REALCOMP
Price summary
- Price:$264,500
- Price per sq. ft.:$172.43
- Monthly HOA dues:$500
About this home
This move-in-ready, 3 bedroom condo is a must-see!
Great location in the development with driveway space for 2 cars!
The updated kitchen Includes stainless steel appliances, quartz countertops, and a beautiful tile backsplash. You'll love cooking and entertaining in this modern and stylish space. You'll love all the natural light that floods in through the windows with updated blinds and sliding door to the freshly painted deck. The recently finished basement offers plenty of additional living space. The large deck is perfect for unwinding after a long day and is the perfect spot for hosting barbecues or just relaxing.
And of course... enjoy the community clubhouse, pool, and playground!
Newer furnace & A/C (2019)
This home is waiting for you to call it your own. Immediate occupancy!
Contact an agent
Home facts
- Year built:1977
- Subdivision & Development:LAKEWOODE PARKHOMES CONDO
- Listing ID #:20261084625
- Added:2 day(s) ago
- Updated:October 23, 2026 at 10:05 AM
Rooms and interior
- Bedrooms:3
- Total bathrooms:2
- Full bathrooms:1
- Half bathrooms:1
- Rooms Total:7
- Basement Description:Finished
- Living area:1,534 sq. ft.
Heating and cooling
- Cooling:Central Air
- Heating:Forced Air, Natural Gas
Structure and exterior
- Roof:Asphalt
- Year built:1977
- Building area:1,534 sq. ft.
- Architectural Style:Townhouse
- Construction Materials:Concrete
- Exterior Features:Deck, Grounds Maintenance, Lighting
- Foundation Description:Basement, Poured, Sump Pump
- Levels:Two
Utilities
- Water:Public
- Sewer:Public Sewer
Finances and disclosures
- Price:$264,500
- Price per sq. ft.:$172.43
- Tax amount:$4,340
Features and amenities
- Appliances:Dishwasher, Disposal, Dryer, Free Standing Gas Range, Free Standing Refrigerator, Microwave, Stainless Steel Appliances, Washer
Parking
- Parking description:Attached, One Car Garage
- Garage spaces:1

New listings near 22647 Cranbrooke DR 104
- New
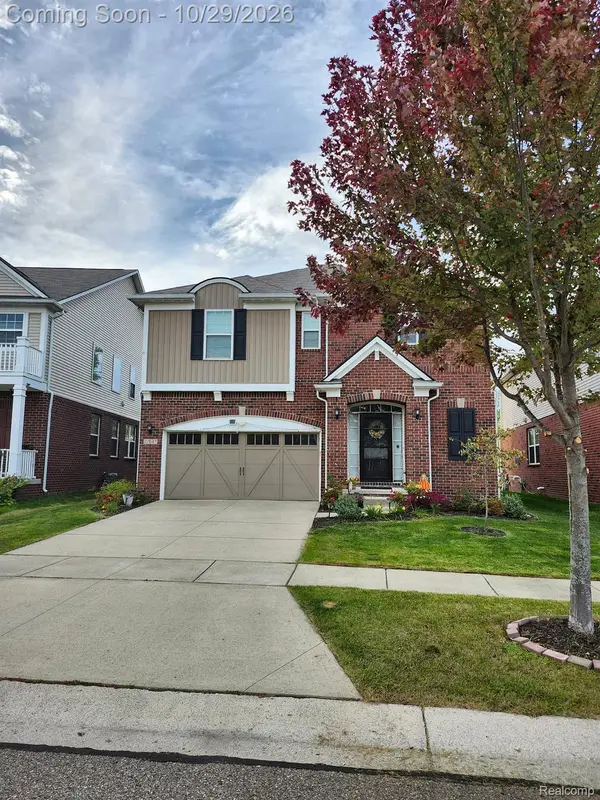 $799,990Active5 beds 4 baths4,761 sq. ft.
27647 Hartwick CIR, Novi, MI 48374
MLS# 20261085085Listed by: KW PROFESSIONALS - New
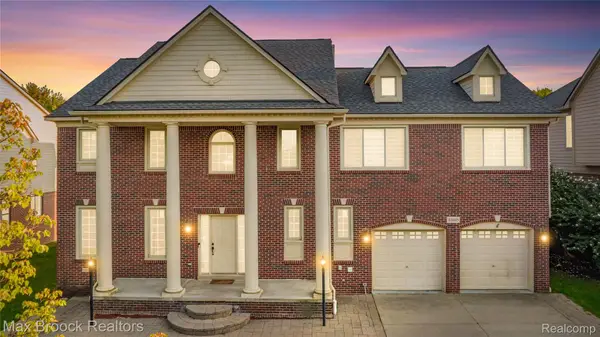 $575,000Active4 beds 3 baths4,104 sq. ft.
41605 Burroughs AVE, Novi, MI 48377
MLS# 20261085837Listed by: MAX BROOCK REALTORS - Open Sat, 1 to 4pmNew
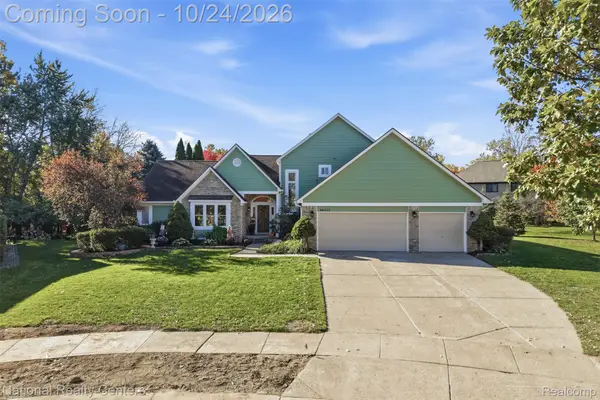 $639,900Active4 beds 3 baths3,998 sq. ft.
44537 Stone RD, Novi, MI 48375
MLS# 20261084553Listed by: NATIONAL REALTY CENTERS, INC - New
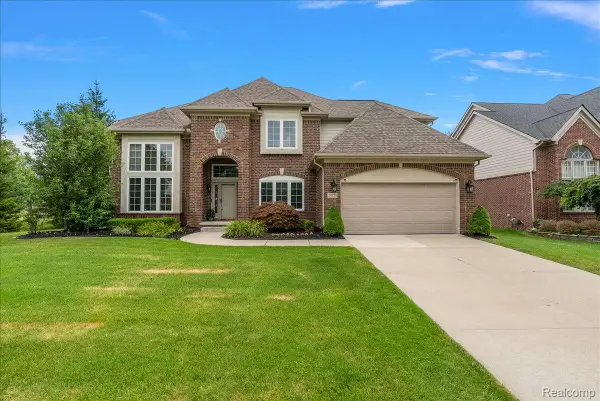 $780,000Active4 beds 4 baths3,200 sq. ft.
24729 Cavendish AVE E, Novi, MI 48375
MLS# 20261085489Listed by: FIVE STAR REAL ESTATE-PLYMOUTH - New
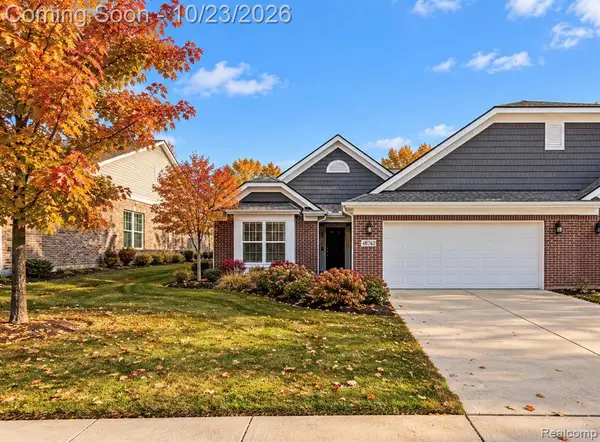 $549,000Active2 beds 2 baths1,734 sq. ft.
48762 Rockview, Novi, MI 48374
MLS# 61040717Listed by: EXP REALTY MAIN - Open Fri, 4 to 6pmNew
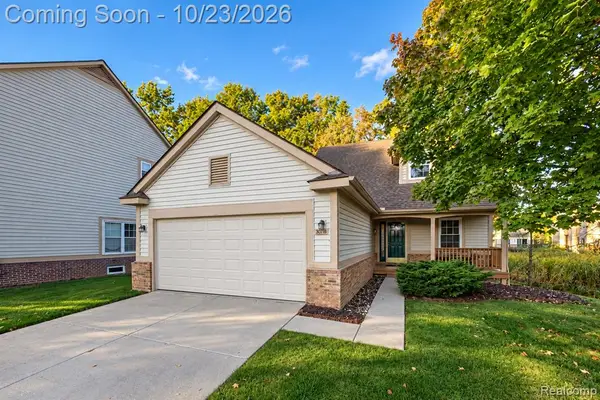 $340,000Active2 beds 3 baths1,404 sq. ft.
30718 Tanglewood, Novi, MI 48377
MLS# 61040676Listed by: KW PROFESSIONALS - New
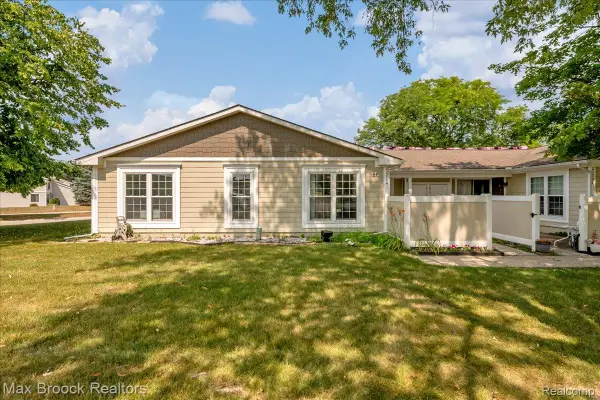 $195,000Active3 beds 3 baths1,805 sq. ft.
22704 Cortes ST, Novi, MI 48375
MLS# 20261083327Listed by: MAX BROOCK, REALTORS-BIRMINGHAM - New
 $210,000Active2 beds 3 baths1,461 sq. ft.
24671 Bashian DR, Novi, MI 48375
MLS# 20261083420Listed by: REAL BROKER, LLC - New
 $110,000Active0.56 Acres
25888 Sierra DR, Novi, MI 48374
MLS# 20261083535Listed by: ELITE REALTY ADVISORS LLC - New
 $264,900Active3 beds 3 baths1,640 sq. ft.
22627 Cranbrooke DR, Novi, MI 48375
MLS# 20261083894Listed by: KELLER WILLIAMS ADVANTAGE


Protect your home and budget from life's surprises with an Assurant Home Warranty, backed by a partner that supports you through every step of homeownership. Explore Plans.
©2026 Century 21 Real Estate LLC. All rights reserved. CENTURY 21®, the CENTURY 21 Logo and C21® are service marks owned by Century 21 Real Estate LLC. Century 21 Real Estate LLC fully supports the principles of the Fair Housing Act and the Equal Opportunity Act. Each office is independently owned and operated. Listing information is deemed reliable but not guaranteed accurate.