
2295 Austin, Novi, MI 48377
Local realty services provided by:CENTURY 21 Realty North
2295 Austin,Novi, MI 48377
$499,900
- 3 Beds
- 2 Baths
- 2,100 sq. ft.
- Single family
- Active
Upcoming open houses
- Sun, Oct 2501:00 pm - 03:00 pm
Listed by: steve koleno
Office: beycome brokerage realty llc.
MLS#:61038734
Source:MI_REALSOURCE
Price summary
- Price:$499,900
- Price per sq. ft.:$238.05
About this home
Walk to Walled Lake - Luxury Tree House on 10,019 SF lot. This 2,360 finished sq ft renovated retreat delivers up-north privacy with top-rated Novi Schools, minutes to Twelve Oaks Mall. Walk or bike to 2 private beaches and parks, 4 lakefront restaurants and bars, plus Michigan trail access. Deeded lake access to launch boat, Kayak, and jet ski in summer, snowmobile, ice fish and ski on frozen Walled Lake in winter. Inside: Vaulted ceilings, skylights, hardwood floors. 3 beds easily 4th and 5th, 2 full baths. Two true primary suites, one with deck access. Spa 1: oversized slate steam shower, jetted, heated floors, giant walk-in closet with luxury built-in. Spa 2: marble jetted tub. Gourmet kitchen granite, 2 refrigerators, floor-to-ceiling wet bar, stone fireplace wall. Outdoor: Wrap-around decks in trees with sunset views, 2-person hot tub, vinyl privacy fenced yard. Game-changer: 504 SF heated workshop with skylight plus 2 storage rooms, prepped for sauna. Newer furnace, washer/dryer, dishwasher, sump pump, central air with Nest. 2295 Austin Dr Owner is listing agent...
Contact an agent
Home facts
- Year built:1935
- Subdivision & Development:Shawood Walled Lk Hts Sub
- Listing ID #:61038734
- Added:8 day(s) ago
- Updated:October 22, 2026 at 10:34 PM
Rooms and interior
- Bedrooms:3
- Total bathrooms:2
- Full bathrooms:2
- Rooms Total:10
- Kitchen Description:Bar-Refrigerator, Dishwasher, Disposal, Microwave, On Entry Level, Range/Oven, Refrigerator
- Bedroom Description:Bedroom 1 on Entry Level, Bedroom 2 on Second Level, Bedroom 3 on Entry Level
- Basement Description:Unfinished
- Living area:2,100 sq. ft.
Heating and cooling
- Cooling:Central A/C
- Heating:Forced Air, Natural Gas
Structure and exterior
- Year built:1935
- Building area:2,100 sq. ft.
- Lot area:0.23 Acres
- Architectural Style:Contemporary
- Construction Materials:Wood
- Exterior Features:Exterior Balcony
- Foundation Description:Basement
- Levels:2 Story
Utilities
- Water:Public Water
Finances and disclosures
- Price:$499,900
- Price per sq. ft.:$238.05
- Tax amount:$5,095
Features and amenities
- Appliances:Dishwasher, Disposal, Microwave, Range/Oven, Refrigerator, Washer
- Laundry features:Washer
- Amenities:DSL Available, Sound System, Wet Bar/Bar
- Pool features:Spa/Hot Tub
 Provided through IDX via MiRealSource. Courtesy of MiRealSource Shareholder. Copyright MiRealSource. The information published and disseminated by MiRealSource is communicated verbatim, without change by MiRealSource, as filed with MiRealSource by its members. The accuracy of all information, regardless of source, is not guaranteed or warranted. All information should be independently verified. Copyright 2026 MiRealSource. All rights reserved. The information provided hereby constitutes proprietary information of MiRealSource, Inc. and its shareholders, affiliates and licensees and may not be reproduced or transmitted in any form or by any means, electronic or mechanical, including photocopy, recording, scanning or any information storage and retrieval system, without written permission from MiRealSource, Inc.
New listings near 2295 Austin
- New
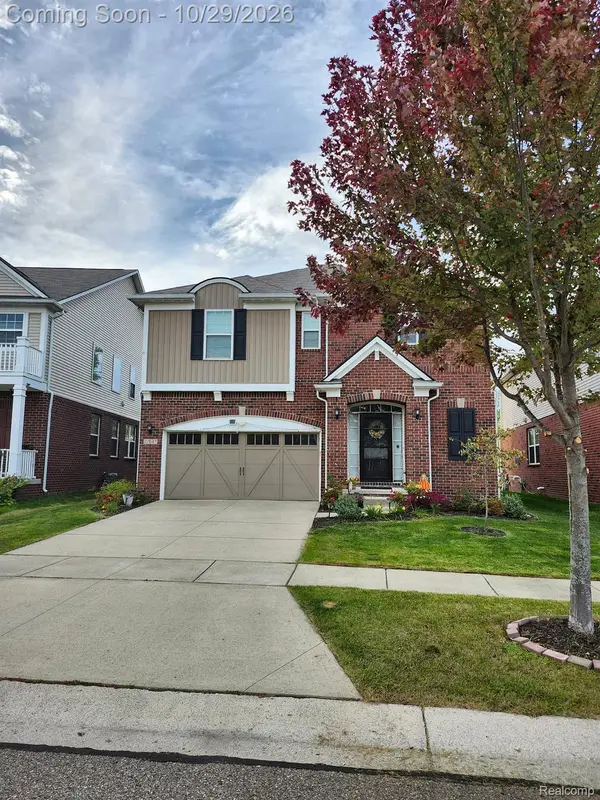 $799,990Active5 beds 4 baths4,761 sq. ft.
27647 Hartwick CIR, Novi, MI 48374
MLS# 20261085085Listed by: KW PROFESSIONALS - New
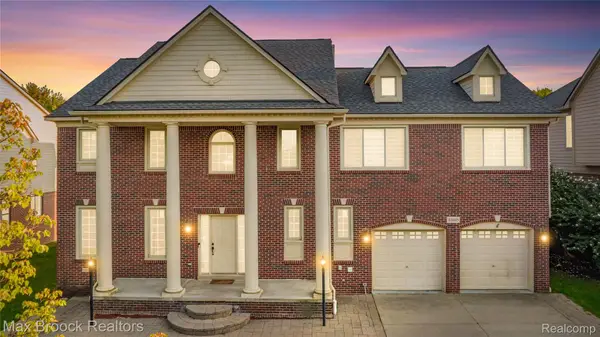 $575,000Active4 beds 3 baths4,104 sq. ft.
41605 Burroughs AVE, Novi, MI 48377
MLS# 20261085837Listed by: MAX BROOCK REALTORS - Open Sat, 1 to 4pmNew
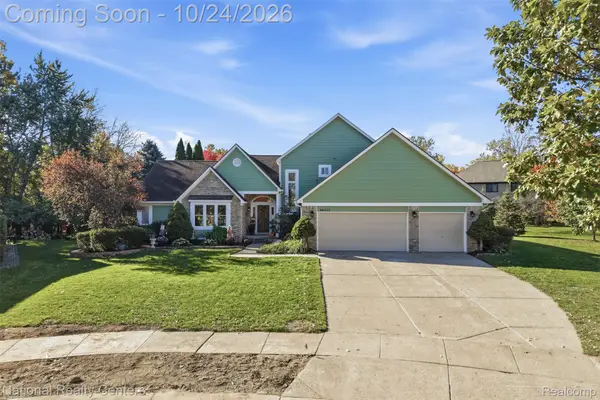 $639,900Active4 beds 3 baths3,998 sq. ft.
44537 Stone RD, Novi, MI 48375
MLS# 20261084553Listed by: NATIONAL REALTY CENTERS, INC - New
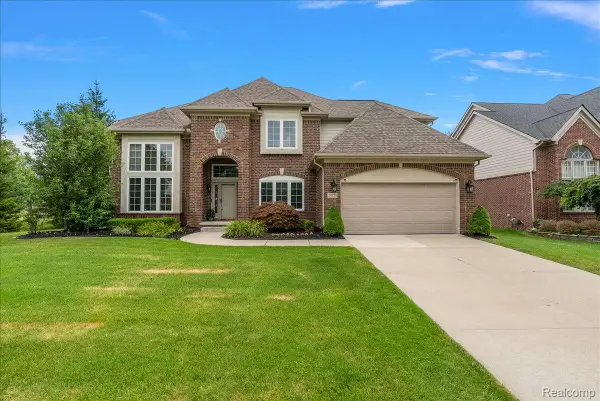 $780,000Active4 beds 4 baths3,200 sq. ft.
24729 Cavendish AVE E, Novi, MI 48375
MLS# 20261085489Listed by: FIVE STAR REAL ESTATE-PLYMOUTH - New
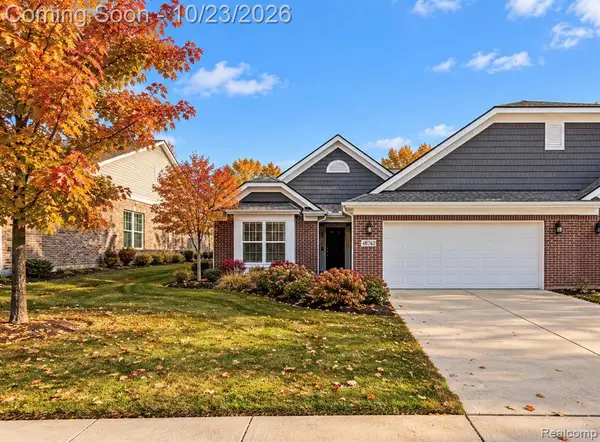 $549,000Active2 beds 2 baths1,734 sq. ft.
48762 Rockview, Novi, MI 48374
MLS# 61040717Listed by: EXP REALTY MAIN - Open Fri, 4 to 6pmNew
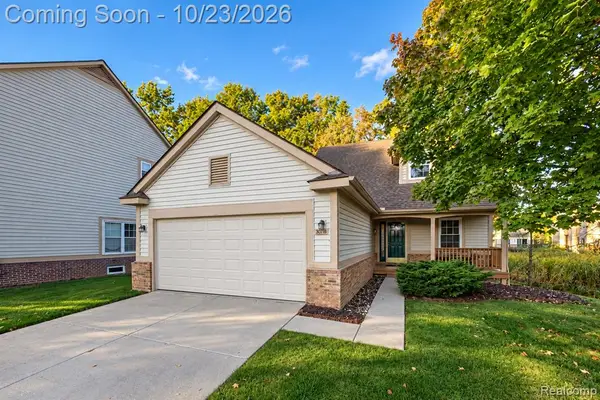 $340,000Active2 beds 3 baths1,404 sq. ft.
30718 Tanglewood, Novi, MI 48377
MLS# 61040676Listed by: KW PROFESSIONALS - New
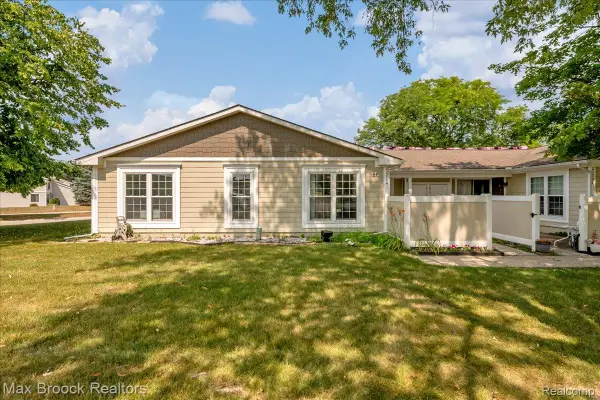 $195,000Active3 beds 3 baths1,805 sq. ft.
22704 Cortes ST, Novi, MI 48375
MLS# 20261083327Listed by: MAX BROOCK, REALTORS-BIRMINGHAM - New
 $210,000Active2 beds 3 baths1,461 sq. ft.
24671 Bashian DR, Novi, MI 48375
MLS# 20261083420Listed by: REAL BROKER, LLC - New
 $110,000Active0.56 Acres
25888 Sierra DR, Novi, MI 48374
MLS# 20261083535Listed by: ELITE REALTY ADVISORS LLC - New
 $264,900Active3 beds 3 baths1,640 sq. ft.
22627 Cranbrooke DR, Novi, MI 48375
MLS# 20261083894Listed by: KELLER WILLIAMS ADVANTAGE


Protect your home and budget from life's surprises with an Assurant Home Warranty, backed by a partner that supports you through every step of homeownership. Explore Plans.
©2026 Century 21 Real Estate LLC. All rights reserved. CENTURY 21®, the CENTURY 21 Logo and C21® are service marks owned by Century 21 Real Estate LLC. Century 21 Real Estate LLC fully supports the principles of the Fair Housing Act and the Equal Opportunity Act. Each office is independently owned and operated. Listing information is deemed reliable but not guaranteed accurate.