
23229 Gilbar Street, Novi, MI 48375
Local realty services provided by:CENTURY 21 Metro Brokers
23229 Gilbar Street,Novi, MI 48375
$515,000
- 4 Beds
- 3 Baths
- 2,085 sq. ft.
- Single family
- Active
Listed by: lygia galizia
Office: keller williams advantage
MLS#:20261052861
Source:MI_REALCOMP
Price summary
- Price:$515,000
- Price per sq. ft.:$247
- Monthly HOA dues:$14.58
About this home
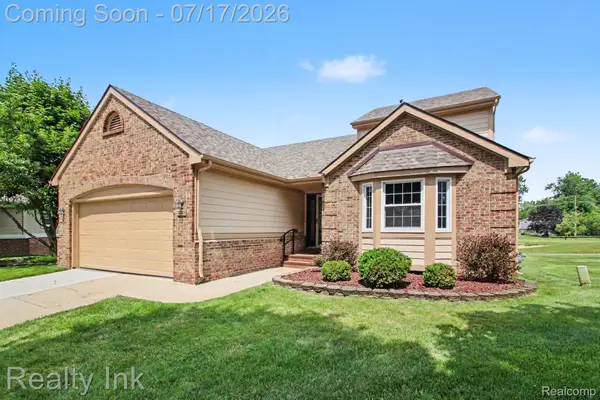
Beautifully updated colonial in the highly sought-after Novi School District! Thoughtfully refreshed with timeless finishes and modern upgrades and a comfortable 4 bed, 2.5 bath floor plan. Step inside to a welcoming foyer where fresh paint and Craftsman-inspired board and batten wainscoting create an elegant first impression. Rich red oak hardwood flooring flows through the formal living and dining rooms as well as all four bedrooms. The formal living room features a striking custom accent wall with a sleek LED fireplace, while the dining room is enhanced by custom built-in cabinetry and a sophisticated chandelier, making every gathering feel special. At the heart of the home, the spacious eat-in kitchen is designed for both everyday living and entertaining, featuring cherry cabinetry, granite countertops, a new refrigerator and dishwasher, and an open flow into the inviting family room. Warm wood beam ceilings, new carpeting, fresh paint, and a door wall leading to the backyard create an ideal space to relax or host family and friends. Main floor laundry doubles as a functional mudroom. Upstairs, all four bedrooms are generously sized with ample closet space, including a spacious primary suite complete with a private full bath. Step outside to a large backyard, featuring a paver patio overlooking mature landscaping with decorative slate accents. A whole-house generator provides added peace of mind year-round. Located in welcoming Meadowbrook Lake neighborhood with a private residents-only park offering a playground and lake access, plus a public nature preserve just steps away, this home combines beautiful surroundings with an unbeatable location. Served by award-winning Novi schools: Orchard Hills Elementary, Novi Middle, and Novi High....
Contact an agent
Home facts
- Year built:1968
- Listing ID #:20261052861
- Added:1 day(s) ago
- Updated:July 14, 2026 at 09:36 PM
Rooms and interior
- Bedrooms:4
- Total bathrooms:3
- Full bathrooms:2
- Half bathrooms:1
- Rooms Total:10
- Basement Description:Unfinished
- Living area:2,085 sq. ft.
Heating and cooling
- Cooling:Ceiling Fans, Central Air
- Heating:Forced Air, Natural Gas
Structure and exterior
- Roof:Asphalt
- Year built:1968
- Building area:2,085 sq. ft.
- Lot area:0.34 Acres
- Architectural Style:Colonial
- Construction Materials:Aluminum Siding, Brick
- Exterior Features:Covered, Lighting, Patio, Porch
- Foundation Description:Basement, Poured
- Levels:Two
Utilities
- Water:Public
- Sewer:Public Sewer
Finances and disclosures
- Price:$515,000
- Price per sq. ft.:$247
- Tax amount:$6,775
Features and amenities
- Laundry features:Laundry Room
Parking
- Parking description:Attached, Direct Access, Electricity In Garage, Side Entrance, Two Car Garage
- Garage spaces:2

New listings near 23229 Gilbar Street
- Open Sun, 1 to 3pmNew
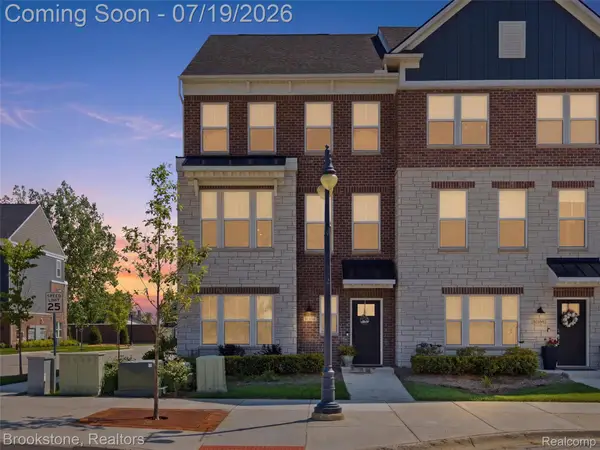 $599,000Active4 beds 4 baths2,545 sq. ft.
43160 Atwood Avenue, Novi, MI 48375
MLS# 20261054190Listed by: BROOKSTONE, REALTORS LLC - New
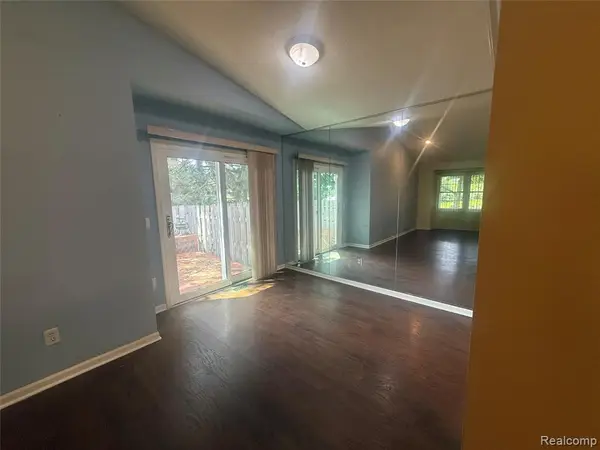 $244,000Active2 beds 3 baths1,025 sq. ft.
24706 Bashian, Novi, MI 48375
MLS# 61011120Listed by: LUXURY REALTY - New
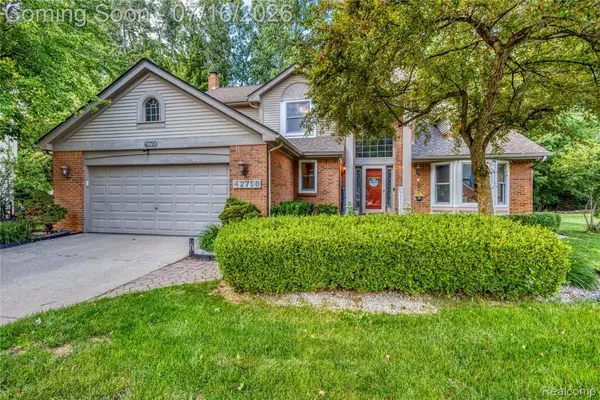 $574,000Active4 beds 3 baths3,162 sq. ft.
42790 Ledgeview Drive, Novi, MI 48377
MLS# 20261053441Listed by: EXP REALTY ROCHESTER - New
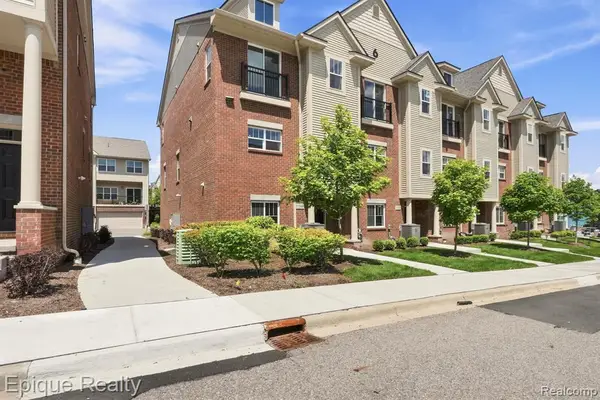 $509,500Active3 beds 4 baths2,121 sq. ft.
25549 Grandview #31, Novi, MI 48375
MLS# 61010236Listed by: EPIQUE REALTY - New
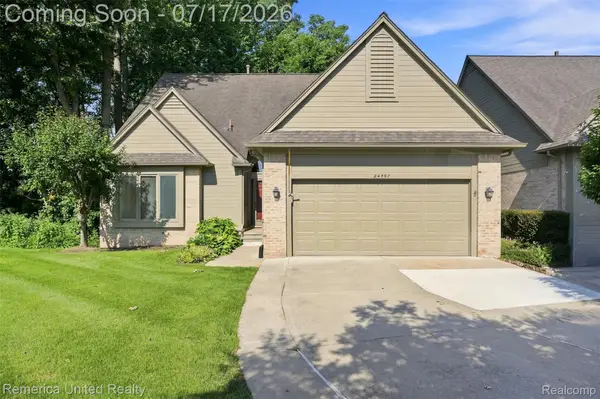 $424,900Active2 beds 3 baths2,628 sq. ft.
24597 Edgewood Drive, Novi, MI 48374
MLS# 20261053771Listed by: REMERICA UNITED REALTY - New
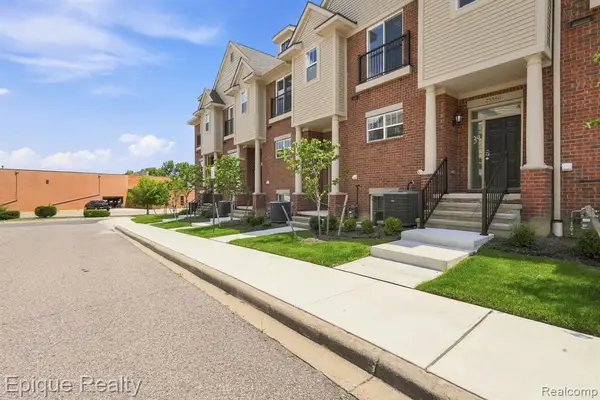 $504,500Active3 beds 4 baths2,121 sq. ft.
25558 Grandview #38, Novi, MI 48375
MLS# 61010237Listed by: EPIQUE REALTY - New
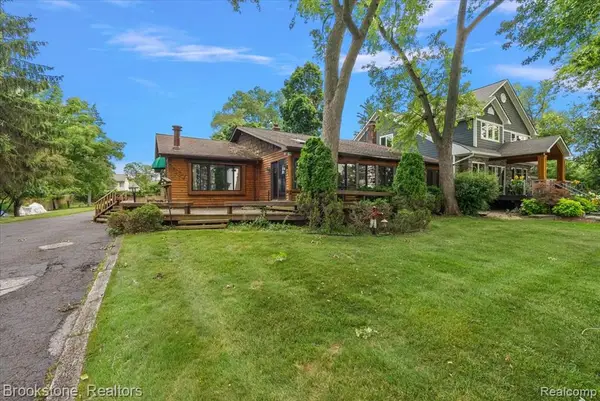 $900,000Active3 beds 2 baths1,987 sq. ft.
1167 E Lake, Novi, MI 48377
MLS# 61010396Listed by: BROOKSTONE, REALTORS LLC - New
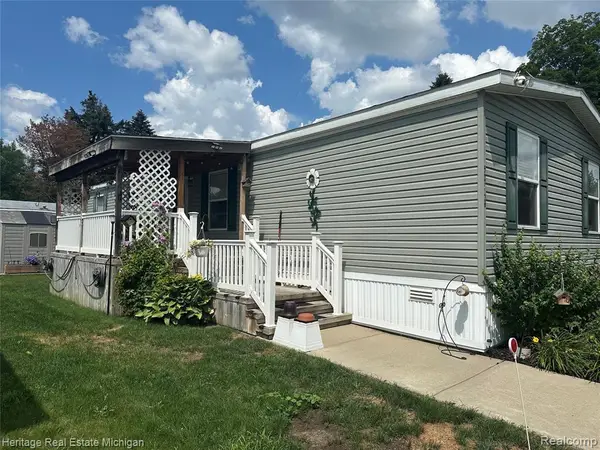 $90,000Active4 beds 2 baths
50948 Connecticut, Novi, MI 48374
MLS# 61010552Listed by: HERITAGE REAL ESTATE MICHIGAN - New
 $399,900Active3 beds 3 baths2,918 sq. ft.
31223 Barrington Drive, Novi, MI 48377
MLS# 20261053113Listed by: REALTY INK


Protect your home and budget from life's surprises with an Assurant Home Warranty, backed by a partner that supports you through every step of homeownership. Explore Plans.
©2026 Century 21 Real Estate LLC. All rights reserved. CENTURY 21®, the CENTURY 21 Logo and C21® are service marks owned by Century 21 Real Estate LLC. Century 21 Real Estate LLC fully supports the principles of the Fair Housing Act and the Equal Opportunity Act. Each office is independently owned and operated. Listing information is deemed reliable but not guaranteed accurate.