
24519 Willowbrook, Novi, MI 48375
Local realty services provided by:CENTURY 21 Curran & Oberski
24519 Willowbrook,Novi, MI 48375
$599,000
- 4 Beds
- 4 Baths
- 3,457 sq. ft.
- Single family
- Active
Listed by: sireesha bolisetty
Office: clients first, realtors
MLS#:20261073623
Source:MI_REALCOMP
Price summary
- Price:$599,000
- Price per sq. ft.:$173.27
About this home
East facing beautiful well maintained contemporary home with lot of sunshine with finished basement, just move in. Beautiful granite kitchen with hard wood floors in first floor. Kitchen open to breakfast area, Formal Dining Room and formal great Room are great for entertaining. The proffessionally finished basement with wet bar, small office room, 1/2 bath & lots of storage. Lots of updates Furnace in 2023, Garage door 2023/Bathrooms 2023/washer & dryer 2024/Carpet 2024, Roof in 2010. .Just off the breakfast nook, a doorwall leads to a newly painted deck with roofed patio surrounded by beautiful grapes and pears trees, creating a seamless indoor-outdoor living experience with nice birds ideal for entertaining or enjoying your morning coffee.Plenty of room for kids to enjoy the backyard playscape that is included. Located within the highly acclaimed Novi school district & close to shopping & dining. Furniture is included. Schedule your showing today! Welcome home!
Contact an agent
Home facts
- Year built:1994
- Subdivision & Development:CAMBORNE PLACE
- Listing ID #:20261073623
- Added:1 day(s) ago
- Updated:September 14, 2026 at 05:07 PM
Rooms and interior
- Bedrooms:4
- Total bathrooms:4
- Full bathrooms:2
- Half bathrooms:2
- Rooms Total:11
- Basement Description:Finished
- Living area:3,457 sq. ft.
Heating and cooling
- Heating:Forced Air, Natural Gas
Structure and exterior
- Year built:1994
- Building area:3,457 sq. ft.
- Lot area:0.35 Acres
- Architectural Style:Colonial
- Construction Materials:Brick, Vinyl Siding
- Foundation Description:Basement, Poured, Sump Pump
- Levels:Two
Utilities
- Water:Public
- Sewer:Public Sewer
Finances and disclosures
- Price:$599,000
- Price per sq. ft.:$173.27
- Tax amount:$7,908
Parking
- Parking description:Attached, Two Car Garage
- Garage spaces:2

New listings near 24519 Willowbrook
- New
 $474,900Active3 beds 2 baths1,962 sq. ft.
23737 Harvest Court E, Novi, MI 48375
MLS# 20261068502Listed by: PROFESSIONAL ONE REAL ESTATE - New
 $1,250,000Active4 beds 3 baths4,042 sq. ft.
47993 9 Mile Road, Northville, MI 48167
MLS# 20261072507Listed by: RE/MAX DREAM PROPERTIES - New
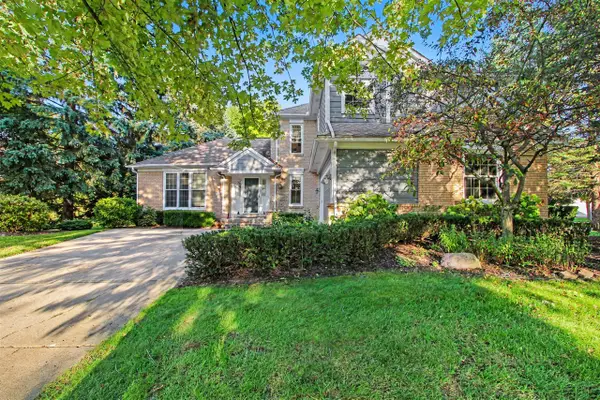 $599,000Active4 beds 4 baths2,524 sq. ft.
24526 Picara, Novi, MI 48374
MLS# 70558341Listed by: REDFIN CORPORATION - New
 $325,000Active3 beds 3 baths2,045 sq. ft.
24750 Joseph, Novi, MI 48375
MLS# 61029695Listed by: REAL ESTATE ONE-COMMERCE - New
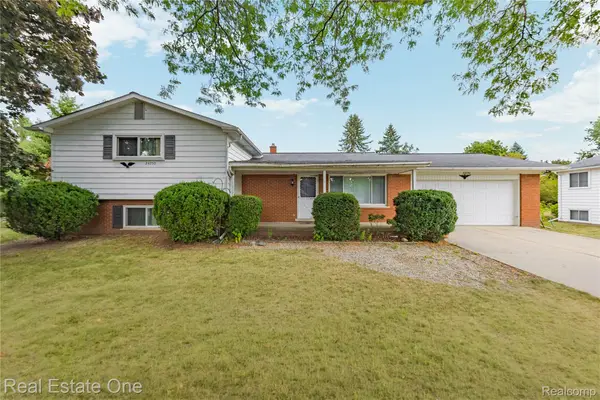 $325,000Active3 beds 3 baths2,417 sq. ft.
24750 Joseph Drive, Novi, MI 48375
MLS# 20261058997Listed by: REAL ESTATE ONE-COMMERCE - Open Sun, 1 to 4pmNew
 $499,900Active4 beds 4 baths2,185 sq. ft.
27062 Victoria, Novi, MI 48374
MLS# 61029642Listed by: REAL ESTATE ONE-W BLMFLD - Open Sun, 1 to 4pmNew
 $499,900Active4 beds 4 baths3,685 sq. ft.
27062 Victoria Road, Novi, MI 48374
MLS# 20261068999Listed by: REAL ESTATE ONE-W BLMFLD - New
 $849,900Active4 beds 4 baths2,747 sq. ft.
45475 Irvine, Novi, MI 48374
MLS# 61029632Listed by: COMMUNITY CHOICE REALTY INC - New
 $849,900Active4 beds 4 baths3,567 sq. ft.
45475 Irvine Drive, Novi, MI 48374
MLS# 20261073604Listed by: COMMUNITY CHOICE REALTY INC


Protect your home and budget from life's surprises with an Assurant Home Warranty, backed by a partner that supports you through every step of homeownership. Explore Plans.
©2026 Century 21 Real Estate LLC. All rights reserved. CENTURY 21®, the CENTURY 21 Logo and C21® are service marks owned by Century 21 Real Estate LLC. Century 21 Real Estate LLC fully supports the principles of the Fair Housing Act and the Equal Opportunity Act. Each office is independently owned and operated. Listing information is deemed reliable but not guaranteed accurate.